
246 Stackman Road,Hollister, MO 65672
Hollister, MO 65672

Description
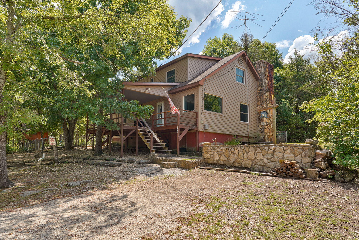
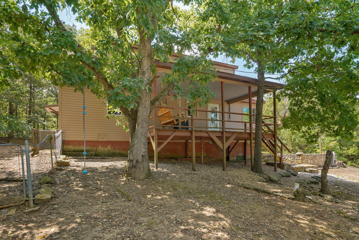
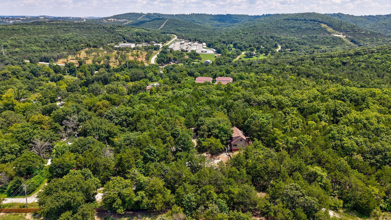
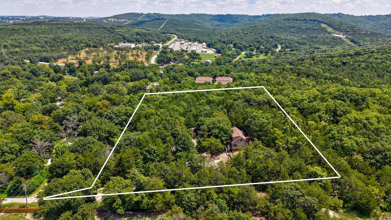
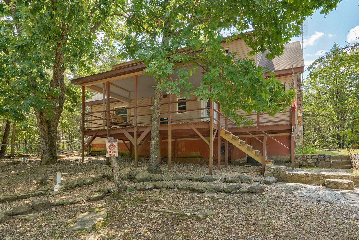
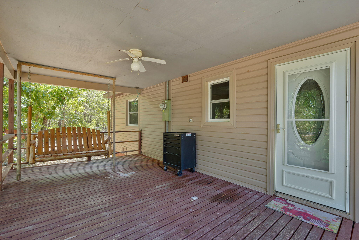
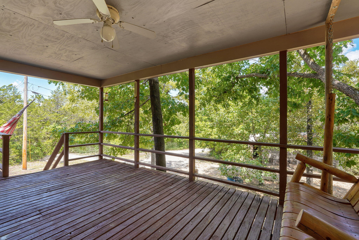
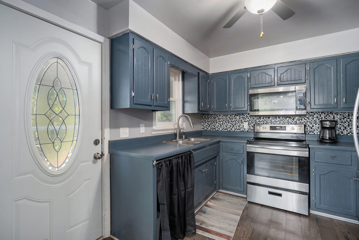
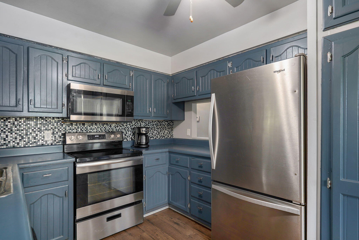
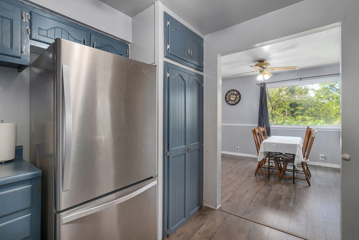
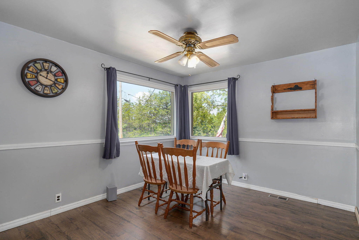
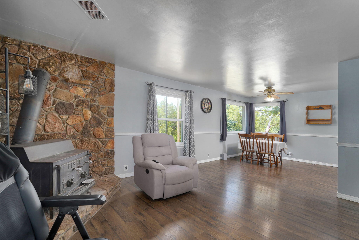
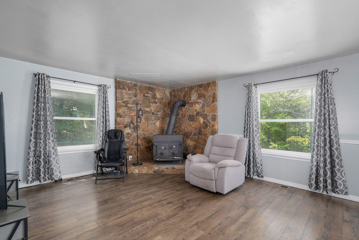
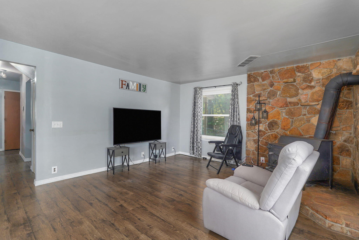
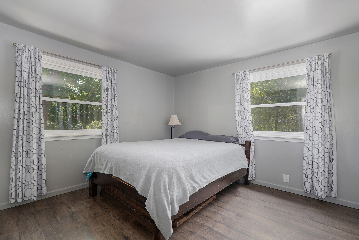
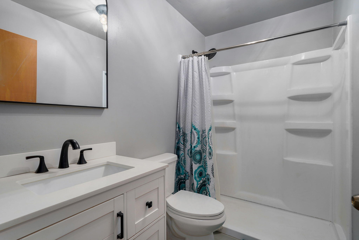
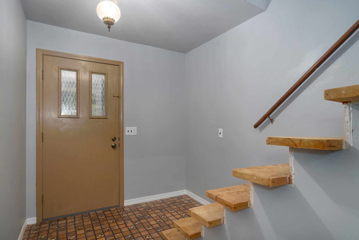
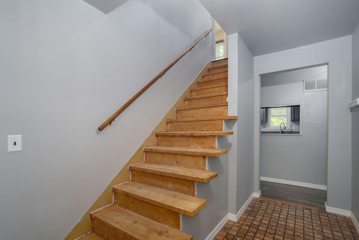
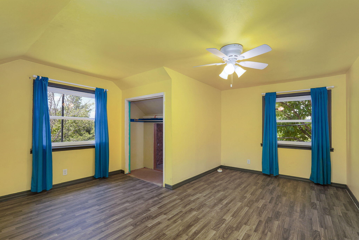
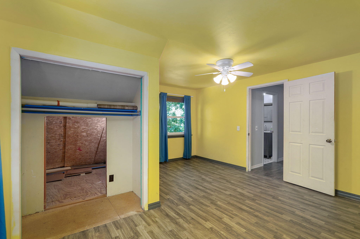
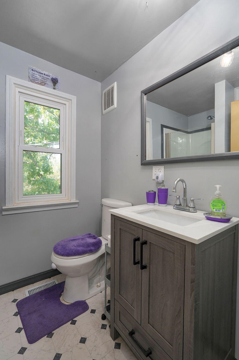
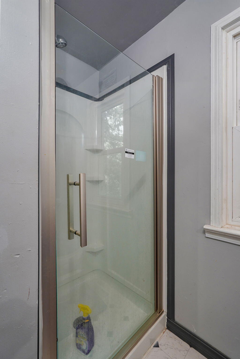
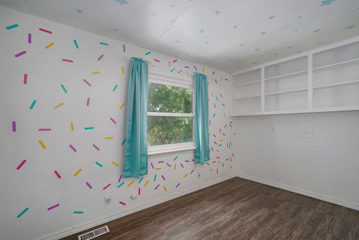
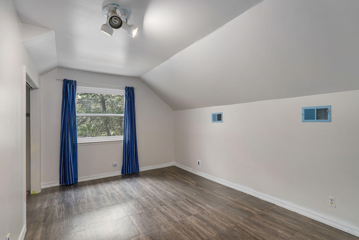
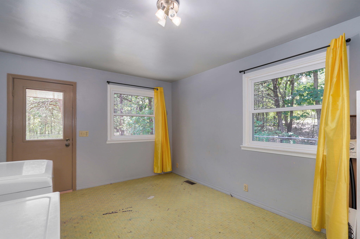
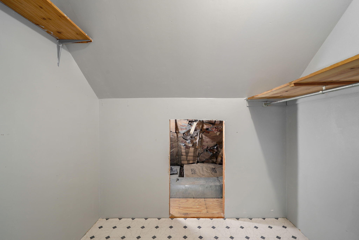
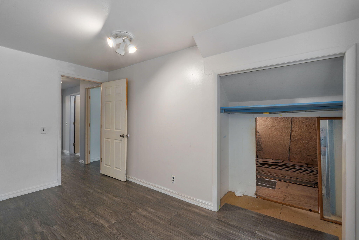
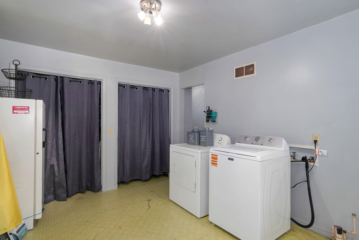
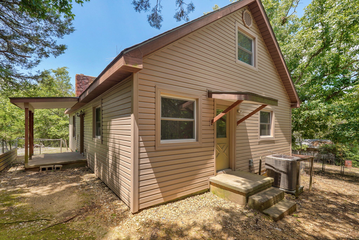
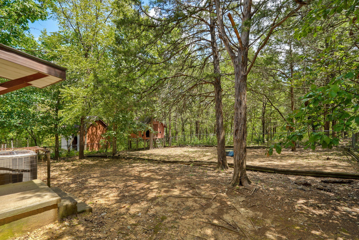
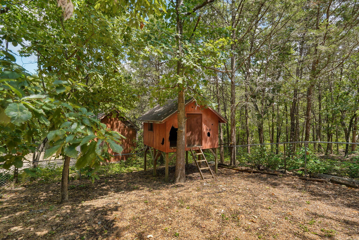
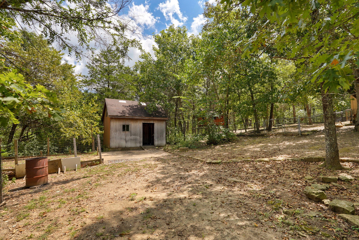
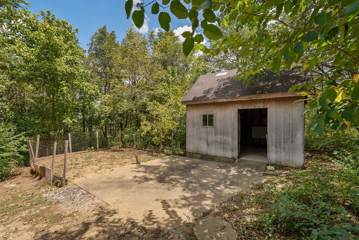
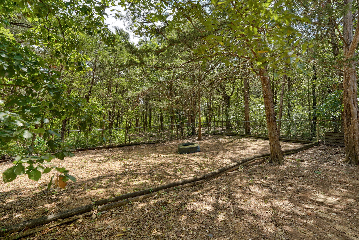
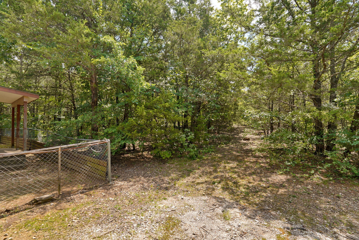
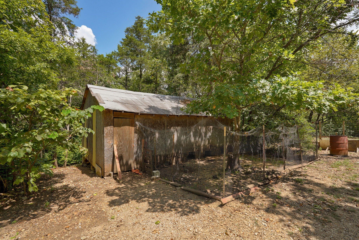
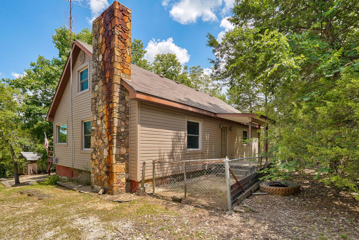
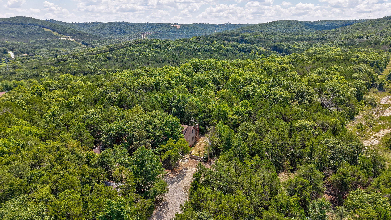
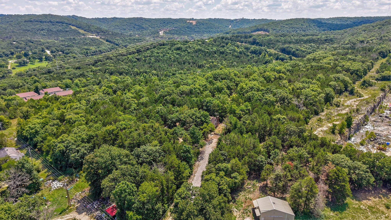
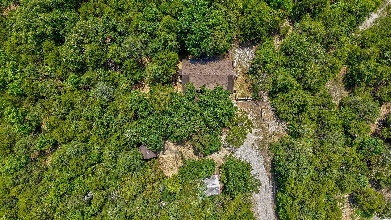
Tucked away on 2.6 beautiful wooded acres, this rustic Ozarks retreat offers the perfect blend of privacy, charm, and modern updates, all just minutes from Table Rock Lake and downtown Branson. Featuring 3 bedrooms, a dedicated office, 2 full bathrooms, and over 2,000 square feet of living space, this home is ideal for those seeking a peaceful place to call home without sacrificing convenience. Perched atop the hill among mature timber, the home's elevated setting creates the feeling of living in the treetops. A spacious front deck with a porch swing is the perfect place to enjoy your morning coffee, watch the wildlife, or unwind after a long day. The impressive native stone chimney and matching stone accents add timeless Ozarks character and unforgettable curb appeal. Inside, the inviting living room is anchored by a dramatic floor-to-ceiling native stone surround and freestanding wood-burning stove, creating a warm and cozy gathering space. Large windows fill the room with natural light while framing peaceful wooded views, bringing the beauty of the outdoors inside. The kitchen includes the refrigerator, stove, and microwave making your move even easier. The property also features a chain-link fenced area, raised garden bed, outbuilding, and chicken shed, perfect for gardening, hobby farming, or simply embracing the peaceful Ozarks lifestyle. Thoughtful updates include a new roof (2017), new siding and windows (2019), new flooring in the living room, kitchen, and bedroom (2020), an updated upstairs bathroom (2021), and a beautifully renovated downstairs bathroom (2023). Whether you're looking for a full-time residence or a weekend retreat near the lake, this charming wooded property offers the best of both worlds: quiet country living with quick access to boating, dining, shopping, entertainment, and everything Branson has to offer.
Details
| MLS # | 60330716 |
|---|---|
| Listing Type | For Sale |
| Style | House |
| Sub-Type | Resale |
| Status | Pending |
| Year | 1978 |
| Days On Site | 26 |
| Listing Provided By | Keller Williams Local | EA Group |
Features
| Bed(s) | 3 |
|---|---|
| Bath(s) | 2 Total |
| SQ Feet | 2,023 |
| Acreage | 2.60 |
Interior
| Rooms Total | 0 |
|---|---|
| Cooling Yes / No | Yes |
| Cooling | Heat Pump |
Exterior
| Construction Materials | Vinyl Siding |
|---|---|
| Lot Features | Wooded/Cleared Combo, Mature Timber, Dead End Road/Street |
Parking
| Garage Yes / No | No |
|---|---|
| Parking Features | Driveway |
Taxes
| Property | 705 |
|---|
Area Information
| State | MO |
|---|---|
| County | Taney |
| City | Hollister |
| Zip Code | 65672 |
| Community Name | N/A |
| School District | Hollister |
| Elementary School | Hollister |
| High School | Hollister |
| Listing VS Median (in N/A) | |
Price: $230,000 low | high Med: $325,000 sqft: 2,023 low | high Med: 1,260 $ / sqft: $114 low | high Med: $258 On site: 26 low | high Med: 42 | |
Market Activity 65672
Request a showing
Request a showing
Contact
Learn More About This Property

| State | MO |
|---|---|
| County | Taney |
| City | Hollister |
| Zip Code | 65672 |
| Community Name | N/A |
| School District | Hollister |
| Elementary School | Hollister |
| High School | Hollister |
| Listing VS Median (in N/A) | |
Price: $230,000 low | high Med: $325,000 sqft: 2,023 low | high Med: 1,260 $ / sqft: $114 low | high Med: $258 On site: 26 low | high Med: 42 | |