

3106 North Brownell Avenue,Joplin, MO 64801
Joplin, MO 64801



















Description
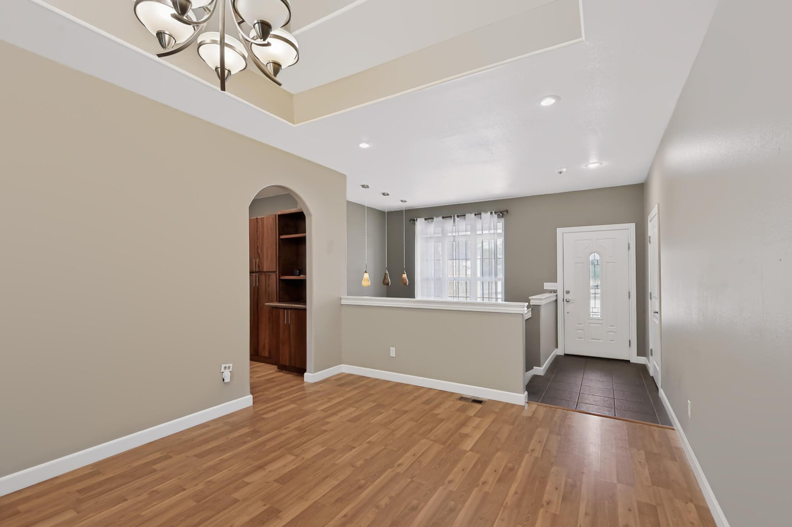
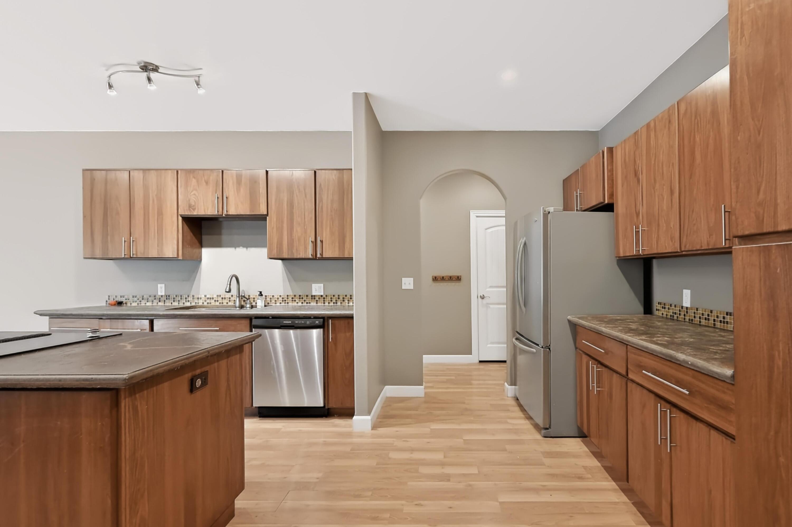
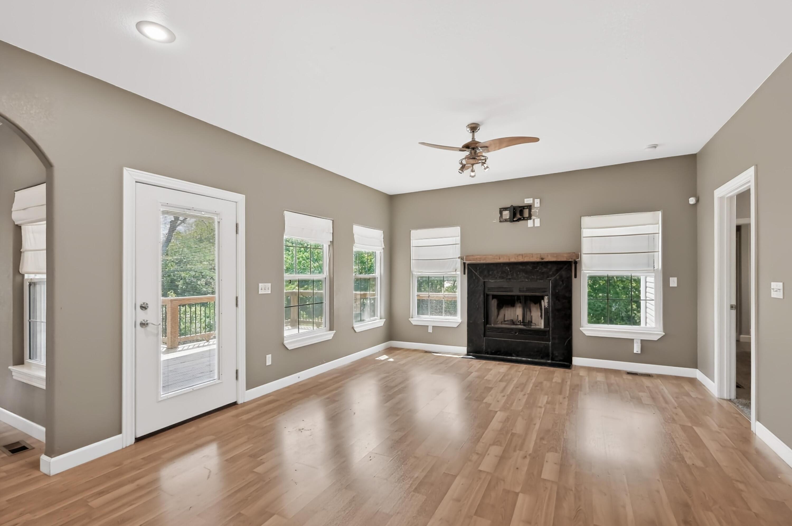
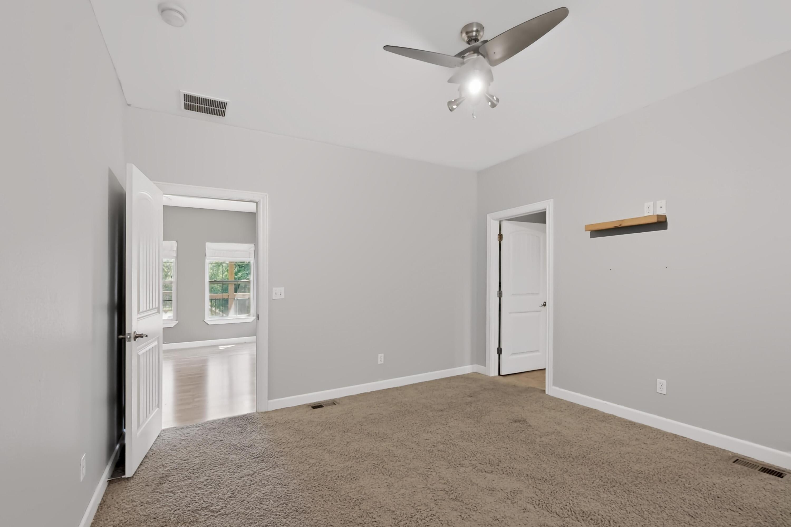
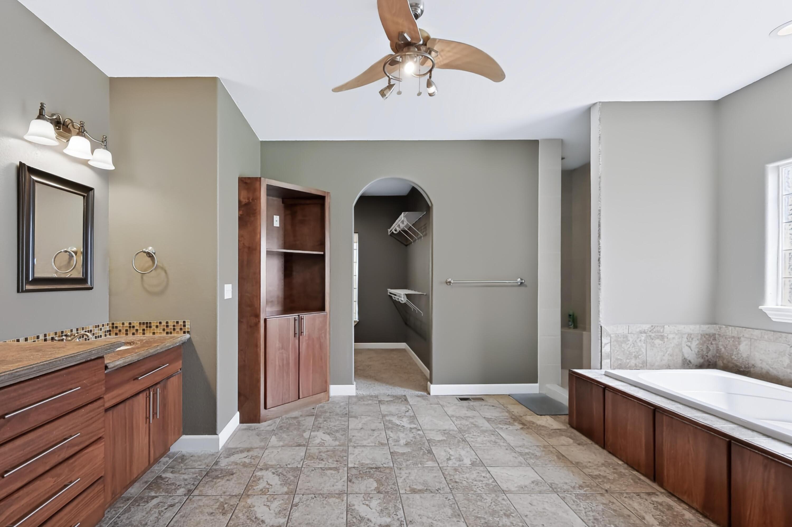
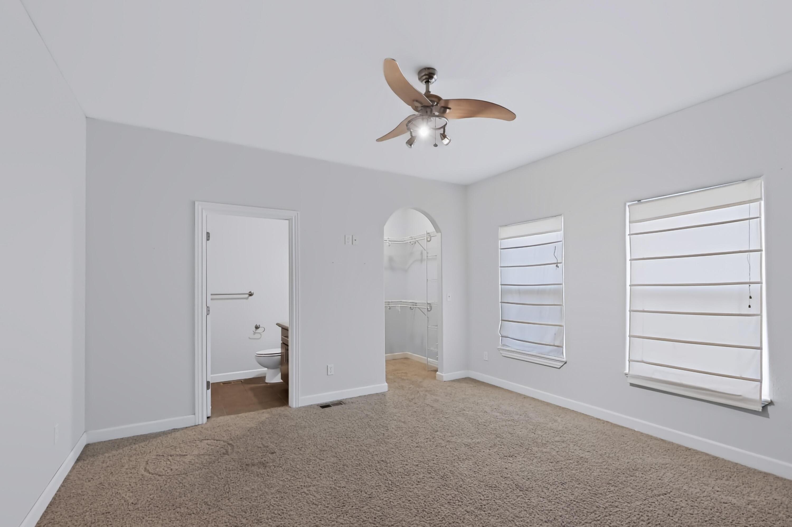
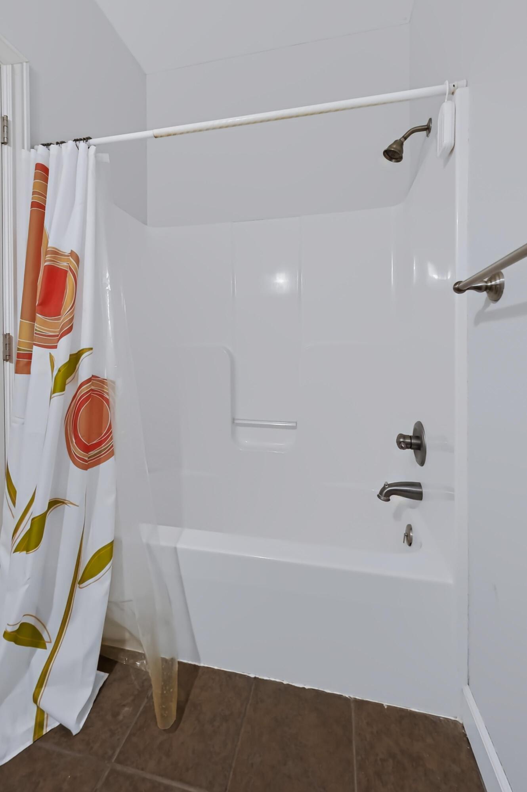
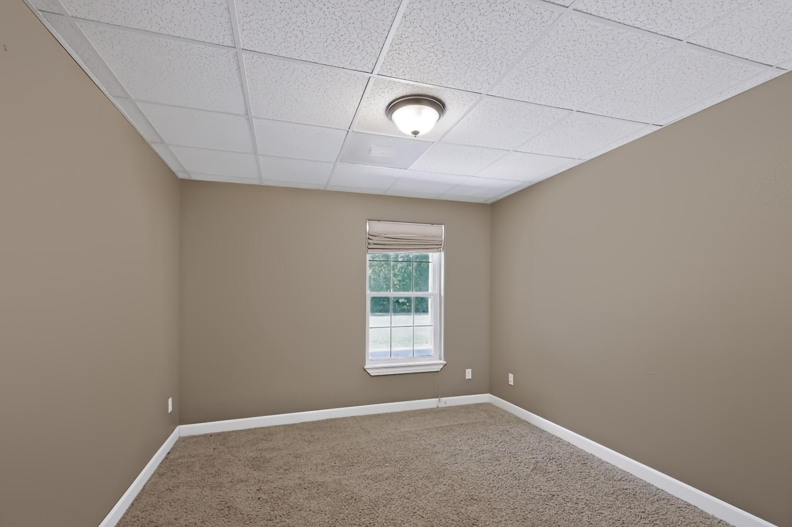
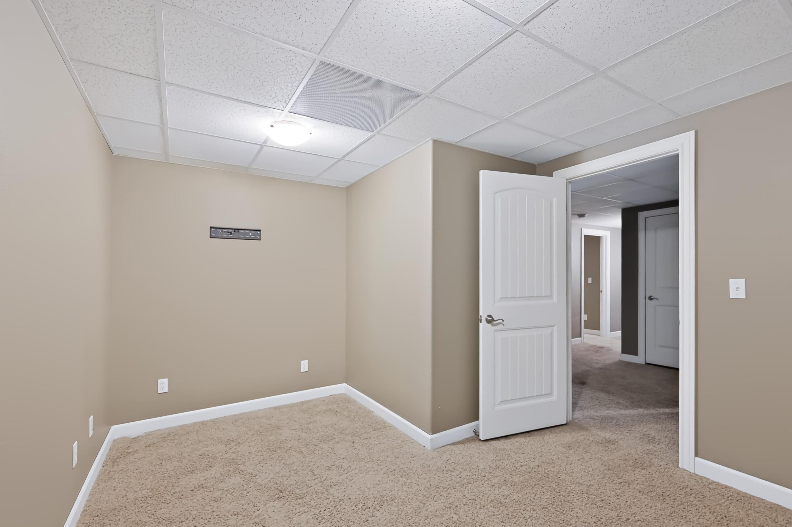
Welcome to 3106 N Brownell Avenue, a spacious move-in-ready home offering 5 bedrooms, 4.5 bathrooms, a finished walkout basement, and an exceptional floor plan designed for comfortable everyday living and entertaining. The inviting foyer opens to a generous living room highlighted by a tray ceiling and abundant natural light. The well-appointed kitchen features abundant cabinet space, stainless steel appliances, a center island with an electric cooktop, wall oven, built-in microwave, and ample prep space for the home chef. Just beyond, the adjoining hearth room/dining area create a warm gathering space with a cozy fireplace. The thoughtfully designed split-bedroom layout provides privacy for everyone. On one side of the home are two spacious bedrooms, each offering a private en-suite bathroom and walk-in closet, along with a convenient powder room and nearby laundry room. On the opposite side, the private primary suite serves as a relaxing retreat featuring a large walk-in closet, dual sink vanity, walk-in tiled shower, built-in linen cabinet, and private water closet. Downstairs, the finished walkout basement expands the living space with a large recreation room complete with a wet bar, making it perfect for movie nights, game days, or entertaining. Two additional bedrooms, a full bathroom, abundant storage space, and a fourth-car garage/John Deere room provide flexibility for hobbies, workshop space, lawn equipment, or extra vehicles. Outdoor living is just as impressive with a covered upper-level deck overlooking the backyard, stairs leading to the lower level, and a covered patio below, offering multiple spaces to relax or entertain. With its finished basement, wet bar, split-bedroom design, multiple en-suite bedrooms, walk-in closets, abundant storage, and 4-car garage, this beautifully maintained home offers the space, functionality, and move-in-ready condition today's buyers are searching for.
Details
| MLS # | 60330629 |
|---|---|
| Listing Type | For Sale |
| Style | House |
| Sub-Type | Resale |
| Status | Active |
| Year | 2009 |
| Days On Site | 21 |
| Listing Provided By | Keller Williams Realty Elevate | Eric Putnam |
Features
| Bed(s) | 5 |
|---|---|
| Bath(s) | 5 Total |
| SQ Feet | 4,107 |
| Basement | Y |
| Acreage | 0.34 |
Interior
| Rooms Total | 12 |
|---|---|
| Cooling Yes / No | Yes |
| Cooling | Central, Zoned |
Exterior
| Construction Materials | Brick, Stone, Vinyl Siding |
|---|
Parking
| Garage Yes / No | Yes |
|---|---|
| Parking Features | Paved, Garage Faces Rear, Garage Faces Front, Driveway |
Taxes
| Property | 2845 |
|---|
Area Information
| State | MO |
|---|---|
| County | Jasper |
| City | Joplin |
| Zip Code | 64801 |
| Community Name | Willow Creek Estates |
| School District | Joplin |
| Elementary School | Royal Heights |
| High School | Joplin |
| Listing VS Median (in Willow Creek Estates) | |
Price: $470,000 low | high Med: $470,000 sqft: 4,107 low | high Med: 4,107 $ / sqft: $114 low | high Med: $114 On site: 21 low | high Med: 21 | |
Request a showing
Request a showing
Contact
Learn More About This Property

| State | MO |
|---|---|
| County | Jasper |
| City | Joplin |
| Zip Code | 64801 |
| Community Name | Willow Creek Estates |
| School District | Joplin |
| Elementary School | Royal Heights |
| High School | Joplin |
| Listing VS Median (in Willow Creek Estates) | |
Price: $470,000 low | high Med: $470,000 sqft: 4,107 low | high Med: 4,107 $ / sqft: $114 low | high Med: $114 On site: 21 low | high Med: 21 | |