

4254 East Ridgeview Drive,Springfield, MO 65809
Springfield, MO 65809

































Description
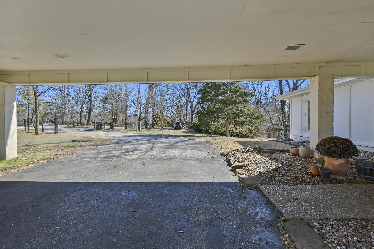
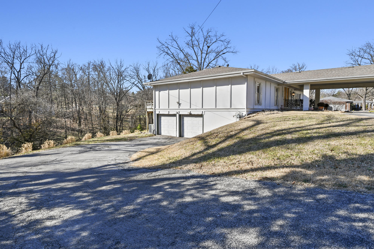
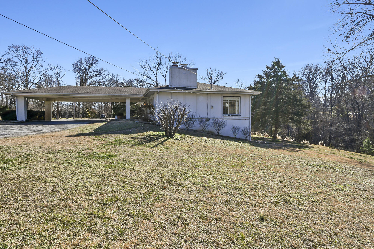
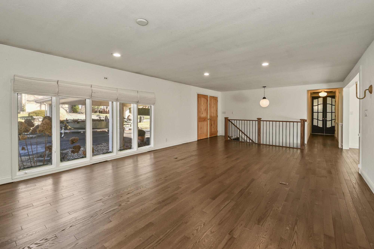
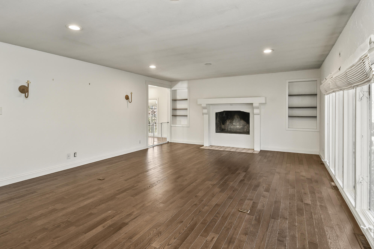
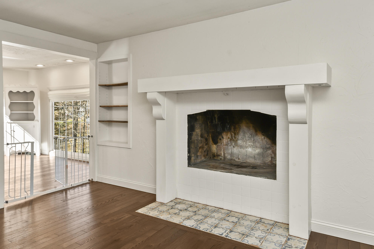
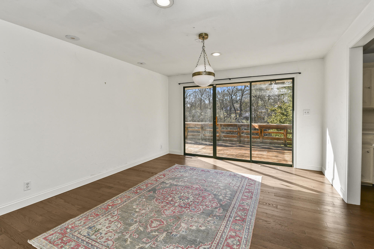
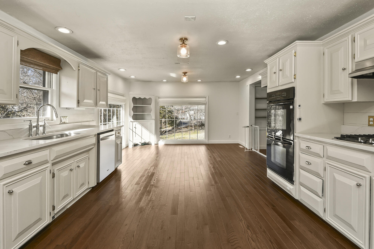
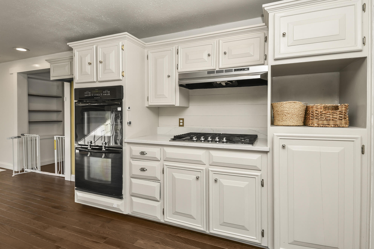
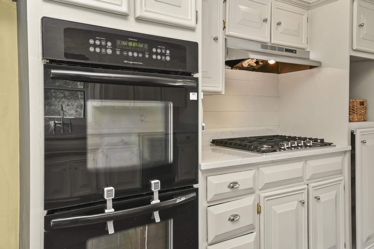
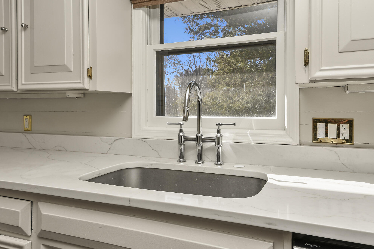
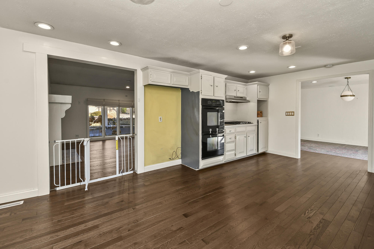
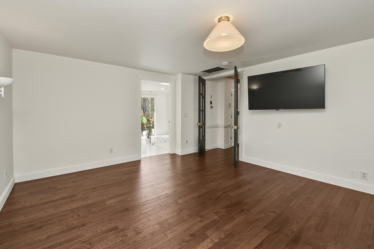
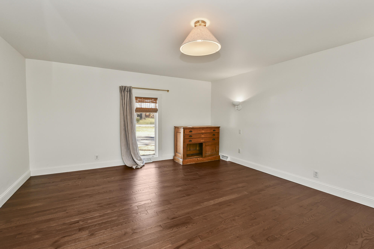
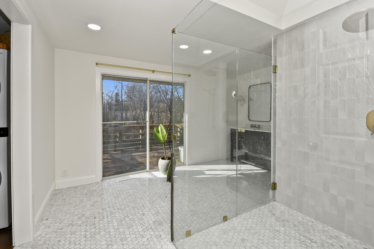
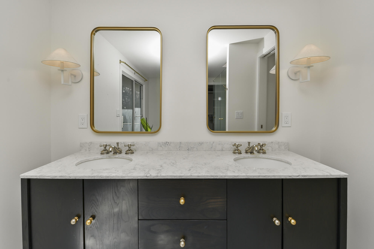
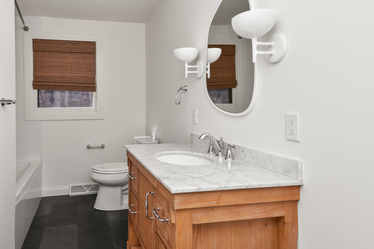
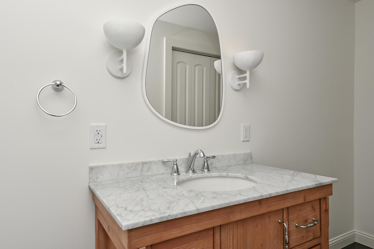
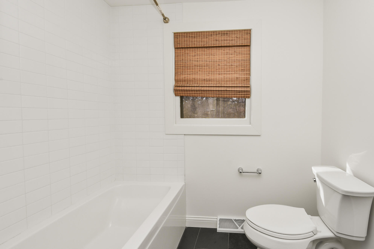
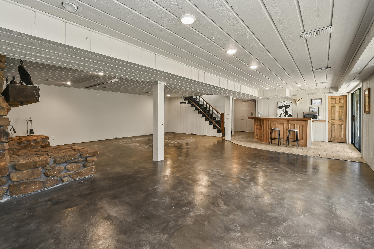
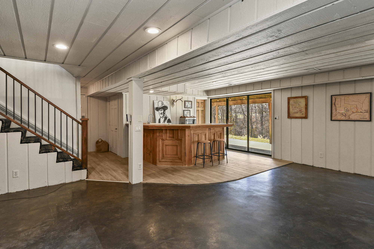
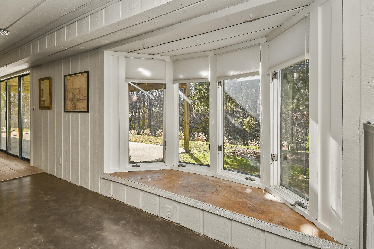
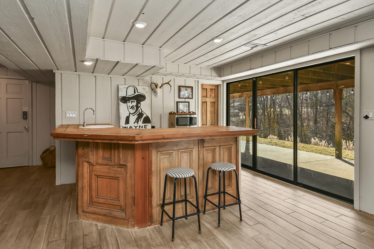
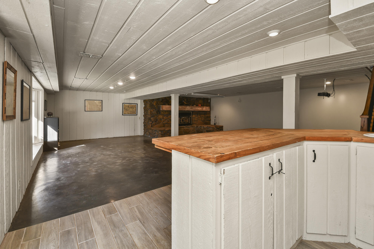
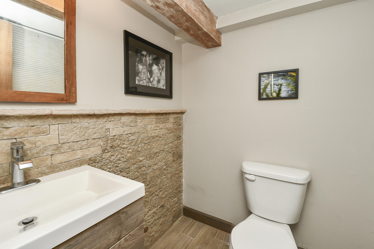
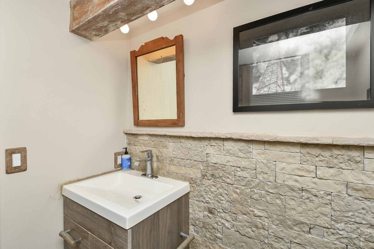
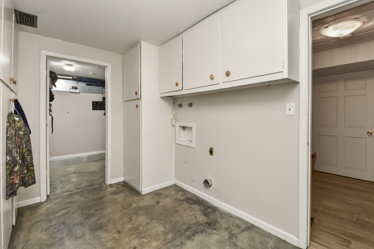
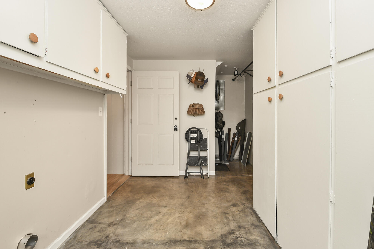
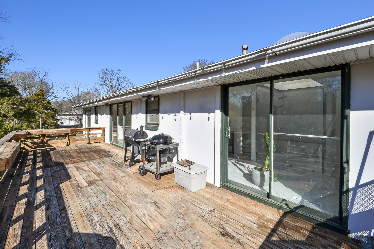
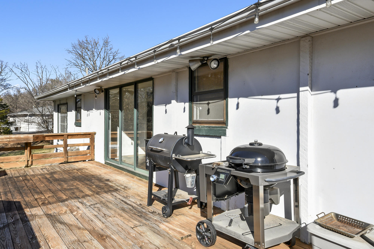
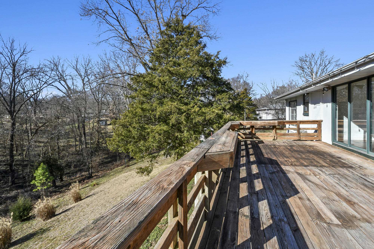
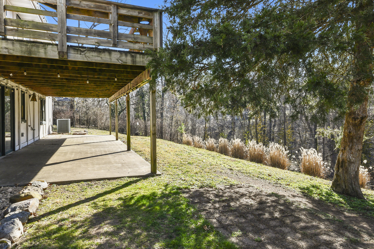
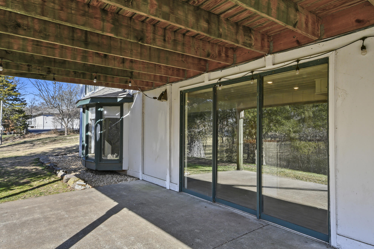
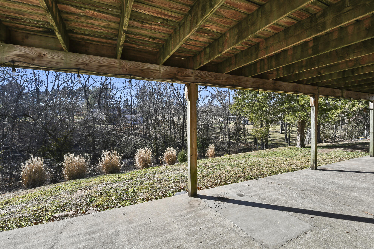
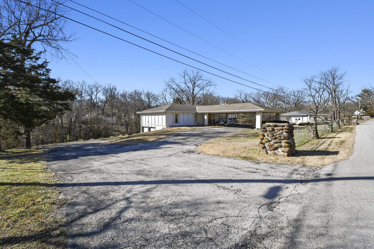
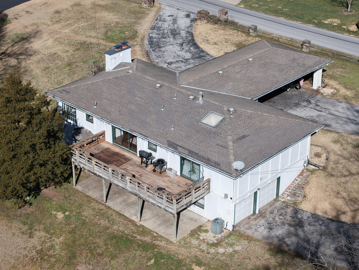
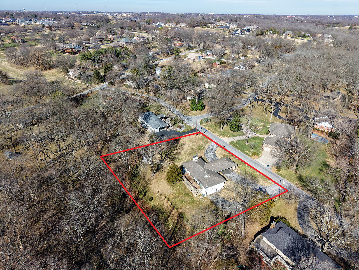
REMODELED SE SPRINGFIELD HOME Updated beauty in Cherry Valley Estates with a fully remodeled kitchen and primary bath, set on .79 acres backing to Pearson Creek. This walkout basement home sits on a quiet street, offering privacy and space while remaining close to everyday amenities. The remodeled kitchen is filled with natural light from multiple windows with white cabinetry, generous quartz counter tops, casual dining area and abundant storage. The adjoining formal dining area opens to a large deck overlooking the back lawn and trees, creating a private, peaceful setting that's ideal for morning coffee or casual gatherings. The primary suite offers a comfortable retreat, featuring a large walk-in closet with the stackable washer and dryer conveniently located for added convenience. The primary bath is a true standout, beautifully finished with gold-toned fixtures, marble counters, tile flooring, and a skylight over the shower that fills the space with natural light and gives the room a bright, spa-like feel. Hardwood floors and built-ins throughout add warmth, character, and practical storage across the home. With two bedrooms total, the layout is especially well-suited for buyers who value space over bedroom countsuch as empty nesters, professionals, or couples who want generous living areas, a home office, or room for hobbies. The walkout basement extends the home's flexibility, featuring a wet bar, a rock fireplace, workshop area, and a second laundry hookup with built-in storage, making it ideal for entertaining, relaxing, or multi-purpose use. A two-car garage adds everyday convenience. Outside, the nearly acre-sized lot feels peaceful and private, with Pearson Creek providing a natural backdrop and wooded views that are rare to find this close to shopping, dining, and daily needs. A thoughtfully updated home that offers privacy, space, and a true sense of retreatwithout sacrificing convenience.
Details
| MLS # | 60313994 |
|---|---|
| Listing Type | For Sale |
| Style | House |
| Sub-Type | Resale |
| Status | Active W/contingency |
| Year | 1970 |
| Days On Site | 221 |
| Listing Provided By | Murney Associates - Primrose | Holly Stenger |
Features
| Bed(s) | 2 |
|---|---|
| Bath(s) | 3 Total |
| SQ Feet | 3,534 |
| Car Port | Yes |
| Basement | Y |
| Acreage | 0.79 |
Interior
| Rooms Total | 0 |
|---|---|
| Cooling Yes / No | Yes |
| Cooling | Central, Attic Fan |
Exterior
| Lot Features | Trees |
|---|
Parking
| Garage Yes / No | Yes |
|---|---|
| Parking Features | Paved, Garage Faces Side, Garage Door Opener, Driveway |
Taxes
| Property | 2653 |
|---|
Area Information
| State | MO |
|---|---|
| County | Greene |
| City | Springfield |
| Zip Code | 65809 |
| Community Name | Cherry Valley Est |
| School District | SGF-Glendale |
| Elementary School | SGF-Hickory Hills |
| High School | SGF-Glendale |
| Listing VS Median (in Cherry Valley Est) | |
Price: $359,900 low | high Med: $359,900 sqft: 3,534 low | high Med: 3,534 $ / sqft: $102 low | high Med: $102 On site: 221 low | high Med: 221 | |
Market Activity 65809
Request a showing
Request a showing
Contact
Learn More About This Property

| State | MO |
|---|---|
| County | Greene |
| City | Springfield |
| Zip Code | 65809 |
| Community Name | Cherry Valley Est |
| School District | SGF-Glendale |
| Elementary School | SGF-Hickory Hills |
| High School | SGF-Glendale |
| Listing VS Median (in Cherry Valley Est) | |
Price: $359,900 low | high Med: $359,900 sqft: 3,534 low | high Med: 3,534 $ / sqft: $102 low | high Med: $102 On site: 221 low | high Med: 221 | |