














Description
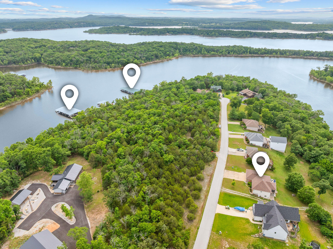
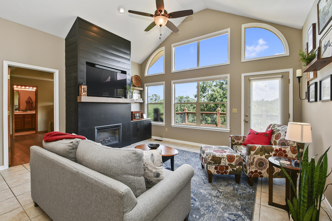
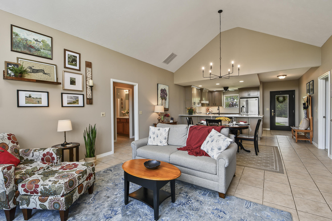
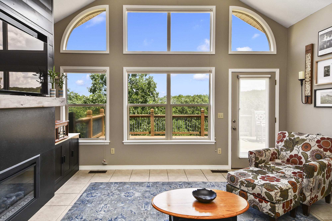
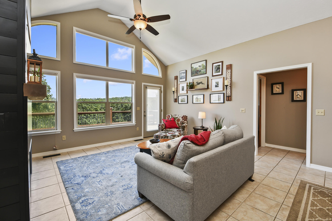
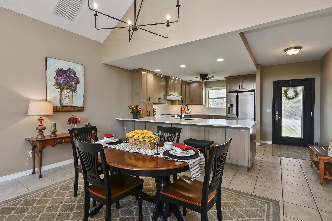
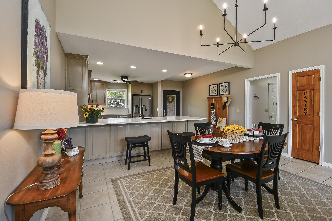
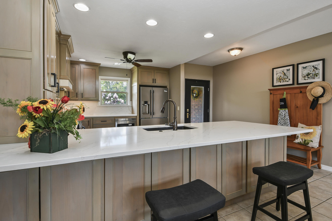
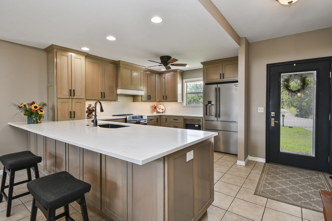
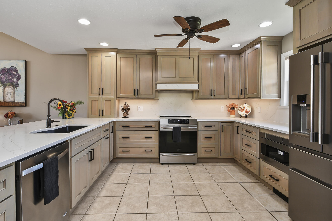
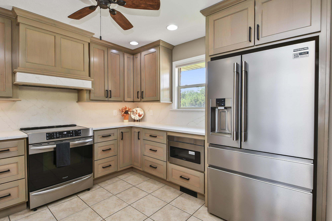
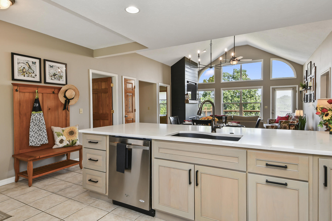
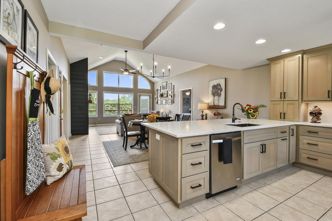
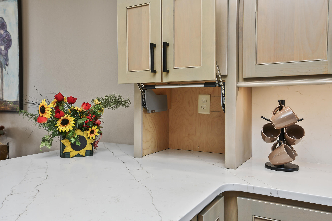
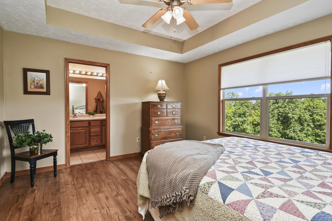
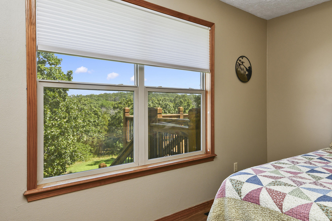
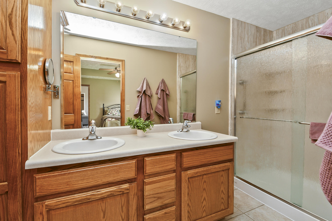
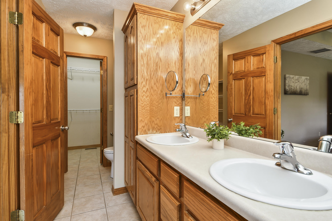
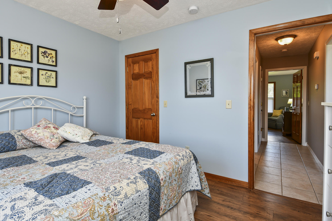
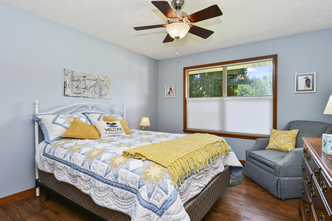
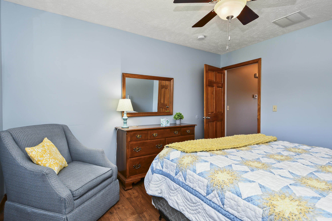
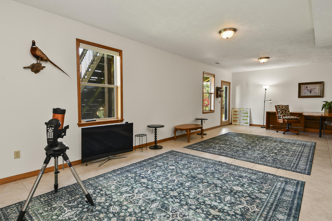
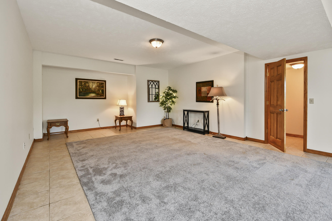
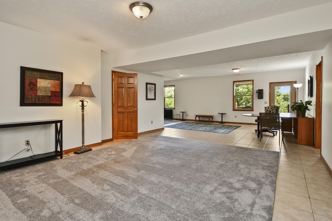
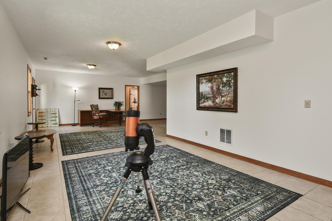
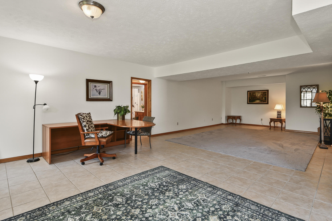
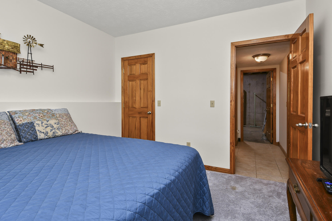
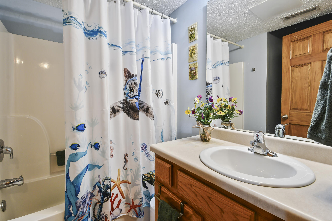
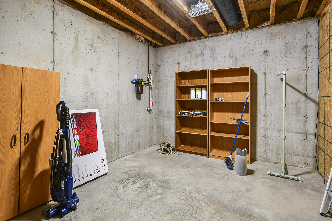
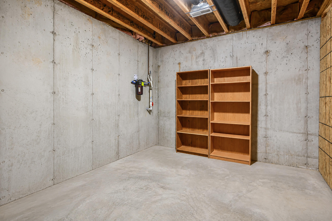
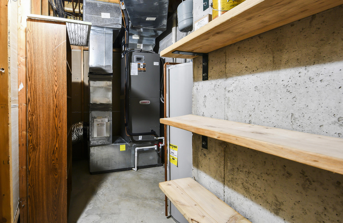
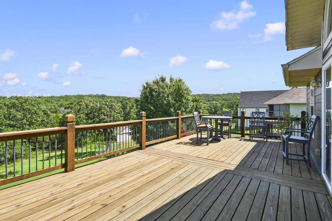
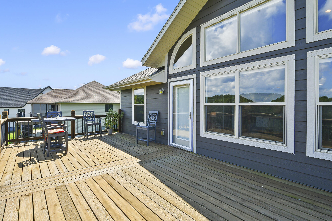
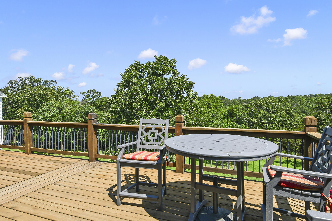
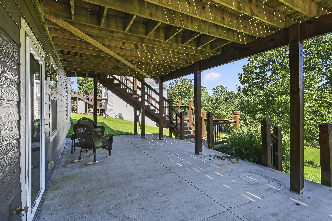
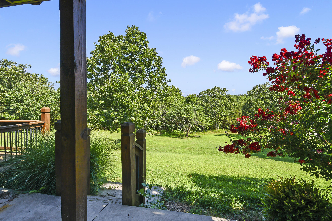
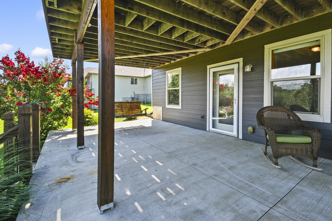
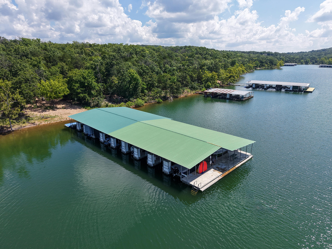
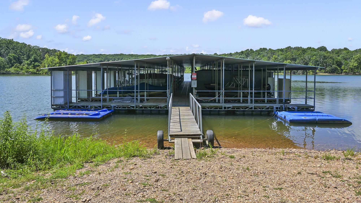
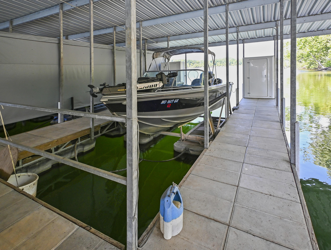
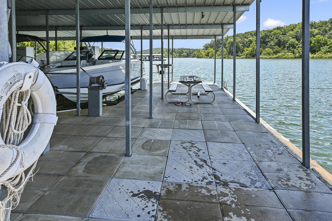
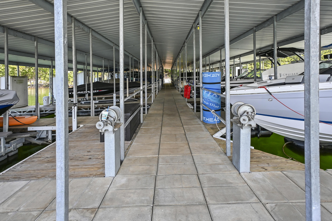
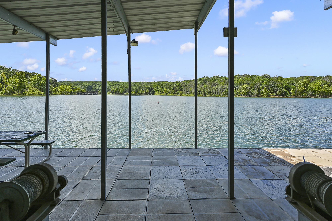
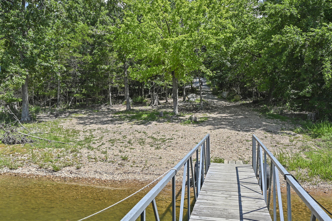
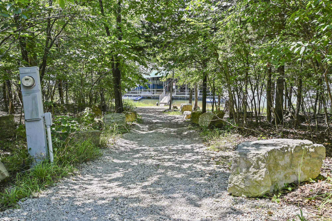
Lake life begins the moment you walk through the front door. Your eyes are immediately drawn to the wall of windows framing a spectacular view that fills the living room with natural light and creates the perfect backdrop for everyday living. Situated on a generous lakefront lot, this beautifully updated home offers all the conveniences of main-level living with four bedrooms and three baths. The newly remodeled chef's kitchen features new appliances and is ready for everything from quiet breakfasts to holiday gatherings. The open living area is anchored by an electric fireplace, creating a warm and inviting place to relax after a day on the water. Step outside onto the spacious upper deck and take in the sweeping views. Whether you're enjoying your morning coffee, an evening meal, or entertaining family and friends, this is the place everyone will want to gather. The walkout lower level offers even more space to enjoy. With the fourth bedroom and bath, plus a huge open recreation area, there's room for a pool table, ping pong, game nights, movie marathons, or simply creating the ultimate family retreat. Just outside, the generous patio provides another wonderful spot to unwind and soak in the peaceful surroundings. The oversized three-car garage offers plenty of space for vehicles, lake toys, and extra storage. And for the boating enthusiast, a coveted 10' x 28' boat slip is available for additional purchase, conveniently located less than a block from the home. This is more than a lake house--it's a place where family memories are made, sunsets are treasured, and every day feels like a getaway.
Details
| MLS # | 60328893 |
|---|---|
| Listing Type | For Sale |
| Style | House |
| Sub-Type | Resale |
| Status | Active |
| Year | 2006 |
| Days On Site | 39 |
| Listing Provided By | Murney Associates - Tri-Lakes | Jay Pilgrim |
Features
| Bed(s) | 4 |
|---|---|
| Bath(s) | 3 Total |
| SQ Feet | 2,844 |
| Basement | Y |
| Acreage | 0.93 |
| Water Front | Yes |
| Property View | Panoramic |
Interior
| Rooms Total | 0 |
|---|---|
| Cooling Yes / No | Yes |
| Cooling | Central, Heat Pump, Ceiling Fans |
Exterior
| Exterior Features | Rain Gutters, Storm Door(s), Water Access |
|---|---|
| Construction Materials | Brick, Hard Board Siding, Stone, Vinyl Siding |
| Lot Features | Lake Front, Adjoins Government Land, Sloped, Trees, Water Front, Wooded |
Parking
| Garage Yes / No | Yes |
|---|---|
| Parking Features | Private, Paved, Garage Faces Front, Garage Door Opener, Driveway |
Taxes
| Property | 1333 |
|---|
Area Information
| State | MO |
|---|---|
| County | Stone |
| City | Lampe |
| Zip Code | 65681 |
| Community Name | Baxter Pointe |
| School District | Blue Eye |
| Elementary School | Blue Eye |
| High School | Blue Eye |
| Listing VS Median (in Baxter Pointe) | |
Price: $601,000 low | high Med: $642,500 sqft: 2,844 low | high Med: 3,039 $ / sqft: $211 low | high Med: $211 On site: 39 low | high Med: 65.5 | |
Market Activity 65681
Request a showing
Request a showing
Contact
Learn More About This Property

| State | MO |
|---|---|
| County | Stone |
| City | Lampe |
| Zip Code | 65681 |
| Community Name | Baxter Pointe |
| School District | Blue Eye |
| Elementary School | Blue Eye |
| High School | Blue Eye |
| Listing VS Median (in Baxter Pointe) | |
Price: $601,000 low | high Med: $642,500 sqft: 2,844 low | high Med: 3,039 $ / sqft: $211 low | high Med: $211 On site: 39 low | high Med: 65.5 | |