
525 East Hwy C,Jerico Springs, MO 64756
Jerico Springs, MO 64756






Description
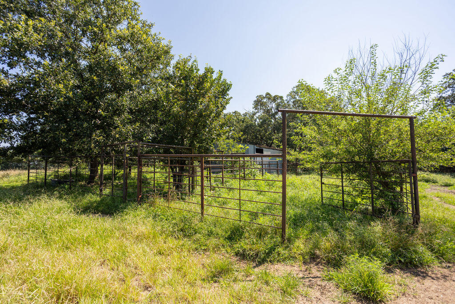
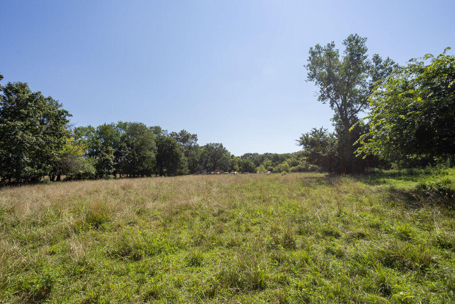
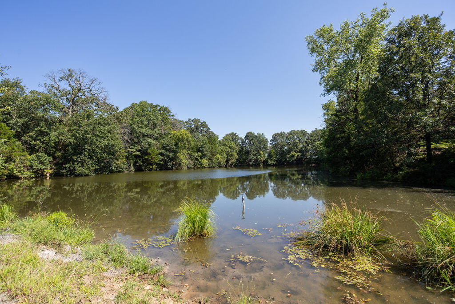
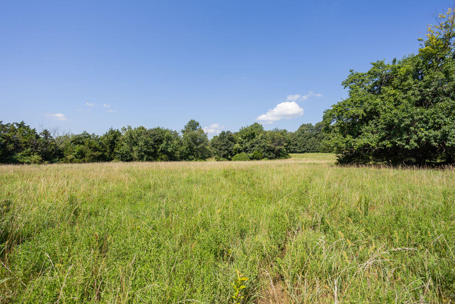
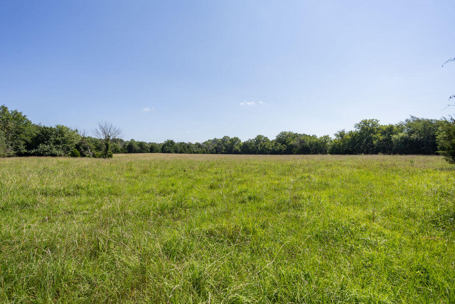
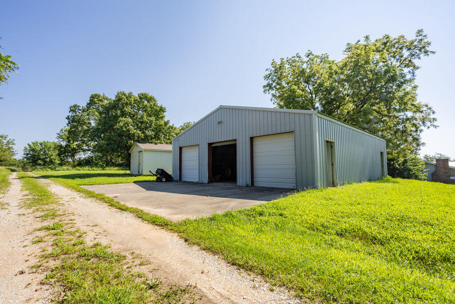
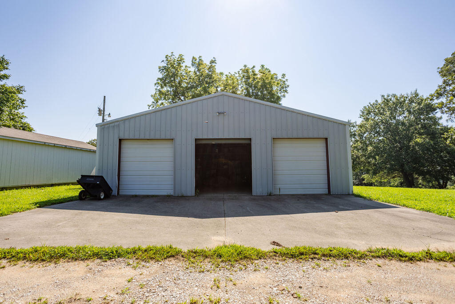
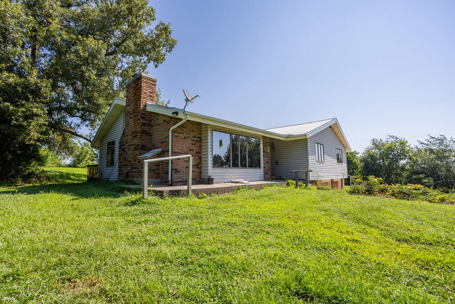
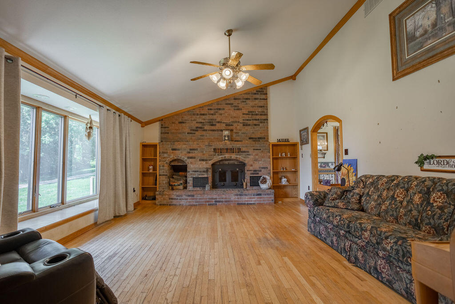
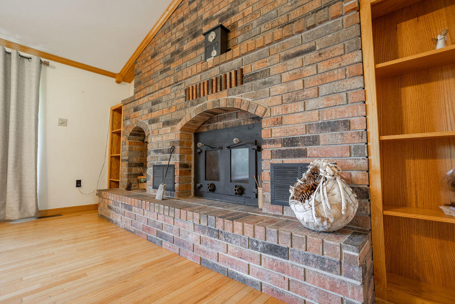
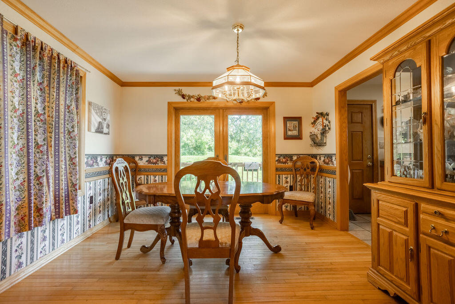
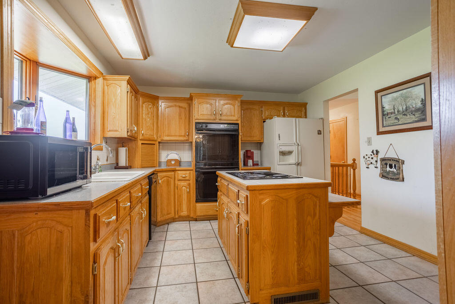
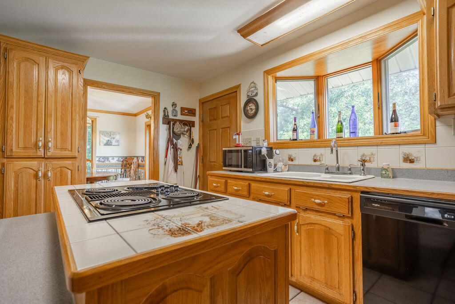
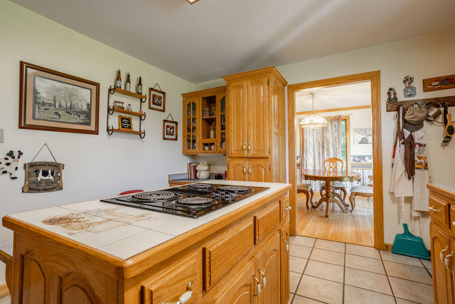
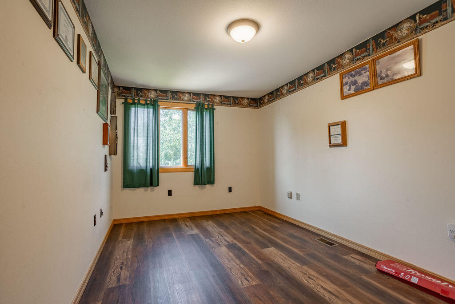
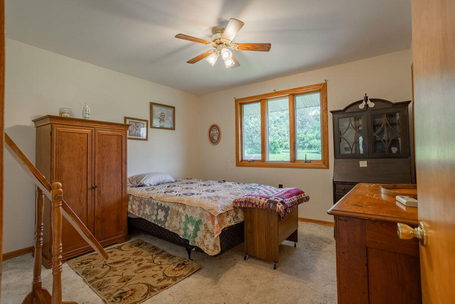
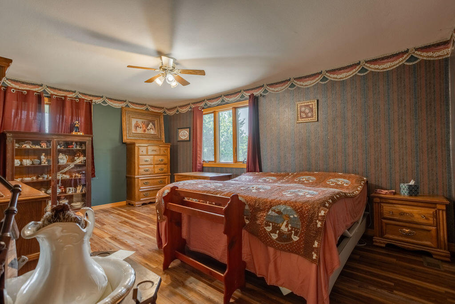
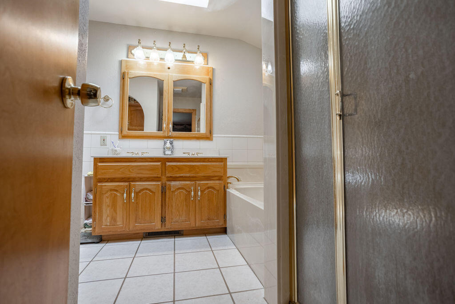
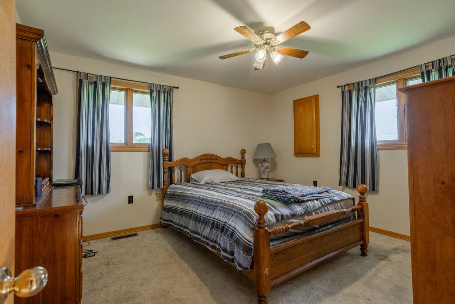
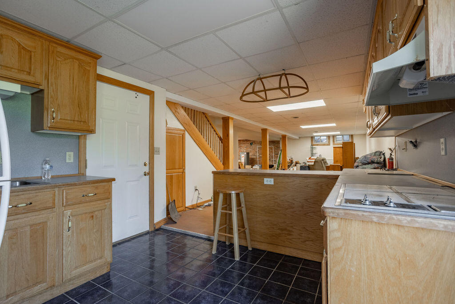
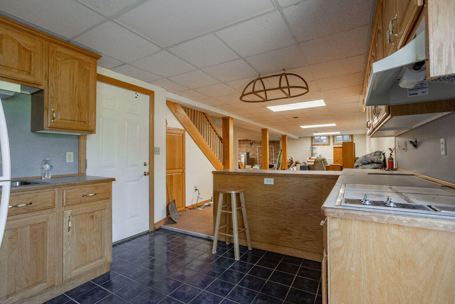
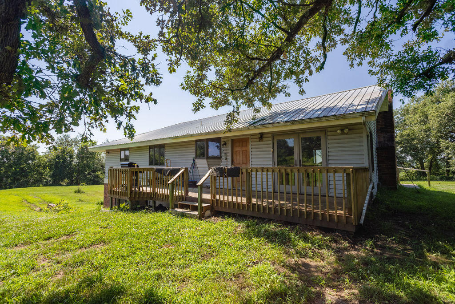
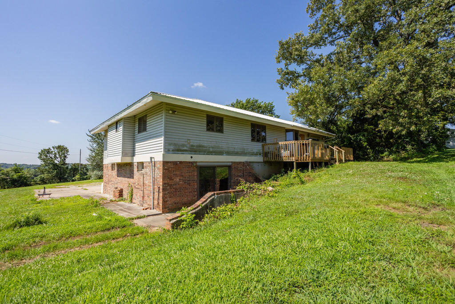
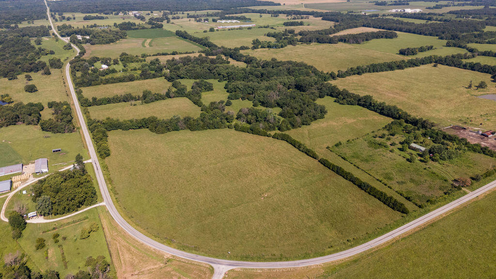
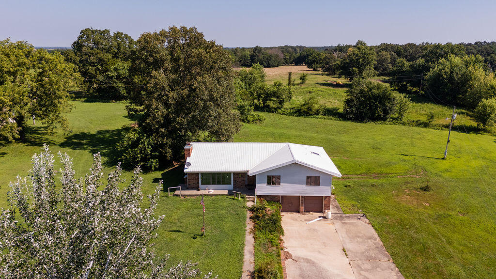
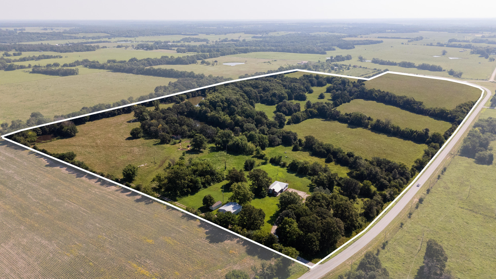
Nestled on a sprawling 73ac +/- parcel, this inviting 4-bedroom 2-bathroom residence offers a perfect blend of rural privacy and practical modern living. The home features a two-car attached garage and generous living spaces designed for comfort and everyday life. Inside, you'll find a bright, open floor plan with welcoming living room that flowing into a functional kitchen equipped with ample counter space, and dining area ideal for family meals. the four bedrooms provide flexible use as guest rooms, a home office, or a dedicated workspace. The two full baths are convenient and well-appointed. A comfortable basement featuring a full kitchen, and bathroom with a secondary living space. Buildings within walking distance of the house is a 3-car garage with high roll-up doors that can accommodate farm equipment. This is part of a 40'x50' building that includes a shop. The shop has its own electrical panel with a 220V outlet for an arc welder. It takes up the rear 15 feet of the garage building. a separate shed for additional storage sits next to the detached garage there is a metal pole barn with a cement floor that is located near one of the ponds Land features The property has two ponds that are 30-40' deep. The larger one is closer to the house and adjacent to the pole barn. It is spring-fed and is stocked with large mouth bass and catfish. soil on the property's fields has supported the growth of soybean and milo in the past (meaning that it is now in tillable condition?) in their current state, several fields serve as pastures for cattle wooded areas with deer and turkey would be of interest to sportsmen the stocked pond and pole barn are accessible by roads
Details
| MLS # | 60329362 |
|---|---|
| Listing Type | For Sale |
| Style | House |
| Sub-Type | Resale |
| Status | Active |
| Year | 1997 |
| Days On Site | 34 |
| Listing Provided By | Midwest Land Group | Allen Barbre |
Features
| Bed(s) | 4 |
|---|---|
| Bath(s) | 2 Total |
| SQ Feet | 4,282 |
| Basement | Y |
| Acreage | 73.30 |
Interior
| Rooms Total | 0 |
|---|---|
| Cooling Yes / No | Yes |
| Cooling | Central |
Parking
| Garage Yes / No | No |
|---|
Taxes
| Property | 1103 |
|---|
Area Information
| State | MO |
|---|---|
| County | Cedar |
| City | Jerico Springs |
| Zip Code | 64756 |
| Community Name | N/A |
| School District | Stockton |
| Elementary School | Stockton |
| High School | Stockton |
| Listing VS Median (in N/A) | |
Price: $701,000 low | high Med: $325,000 sqft: 4,282 low | high Med: 1,392 $ / sqft: $164 low | high Med: $409 On site: 34 low | high Med: 60 | |
Request a showing
Request a showing
Contact
Learn More About This Property

| State | MO |
|---|---|
| County | Cedar |
| City | Jerico Springs |
| Zip Code | 64756 |
| Community Name | N/A |
| School District | Stockton |
| Elementary School | Stockton |
| High School | Stockton |
| Listing VS Median (in N/A) | |
Price: $701,000 low | high Med: $325,000 sqft: 4,282 low | high Med: 1,392 $ / sqft: $164 low | high Med: $409 On site: 34 low | high Med: 60 | |