5909 South Brightwater Trail,Springfield, MO 65810
Springfield, MO 65810



Description
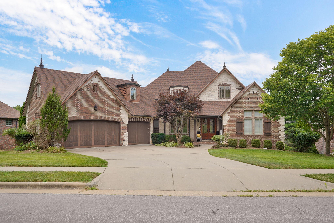
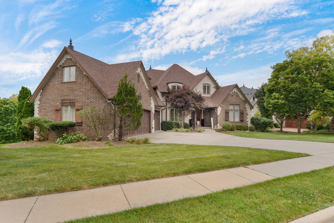
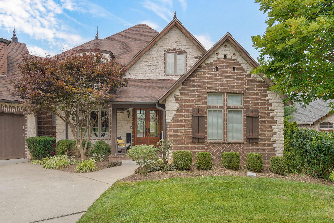
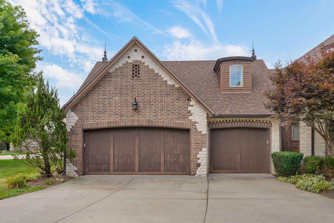
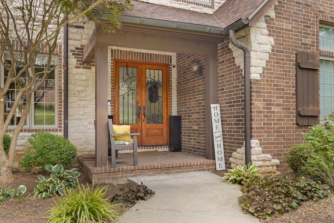
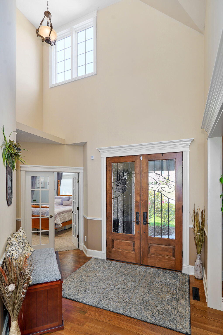
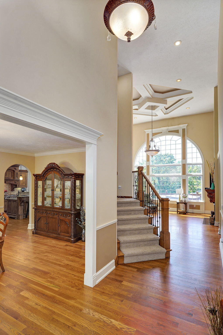
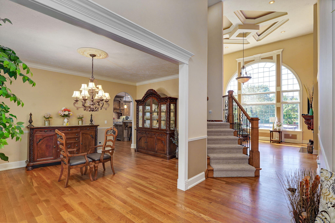
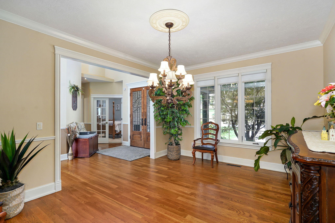
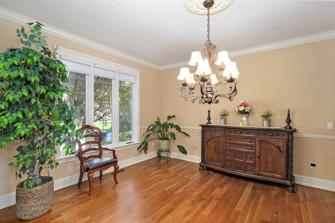
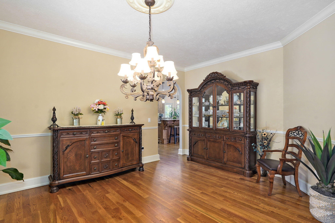
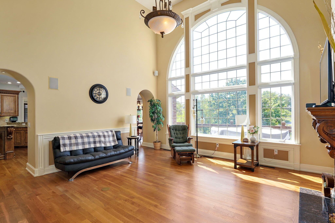
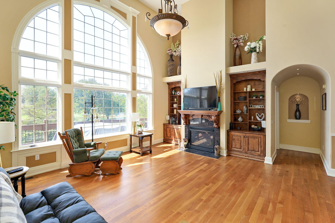
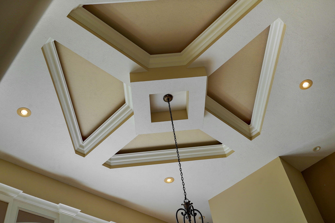
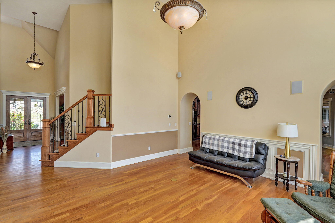
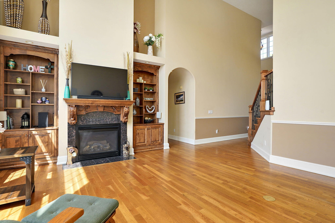
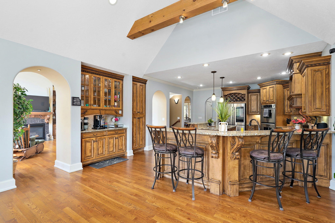
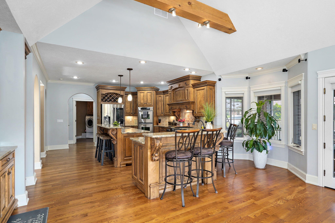
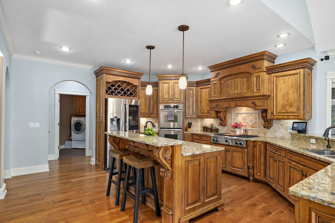
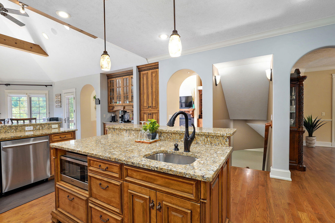
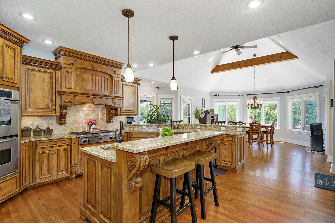
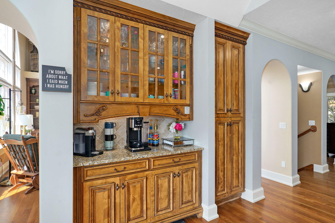
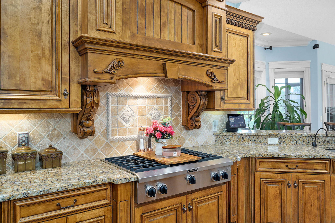
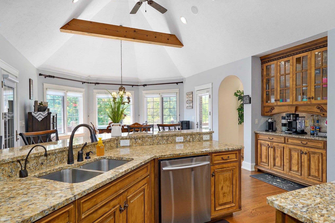
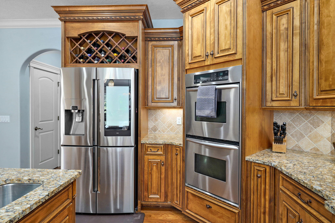
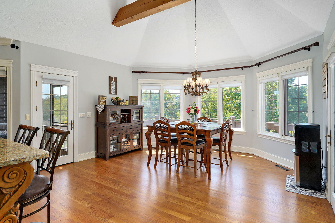
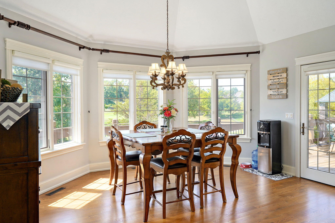
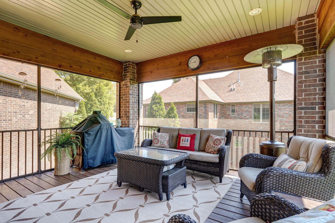
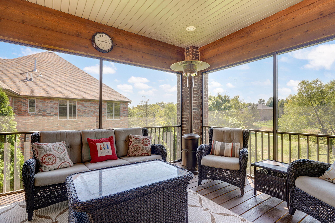
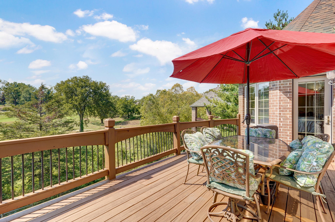
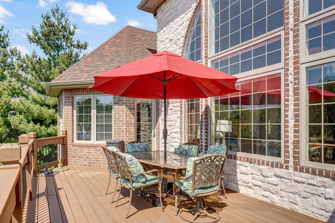
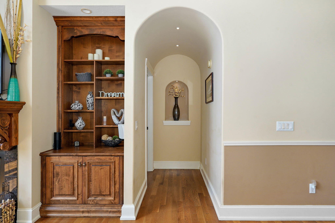
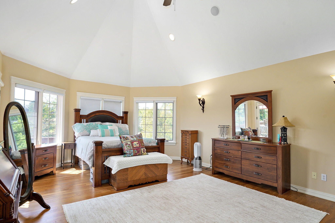
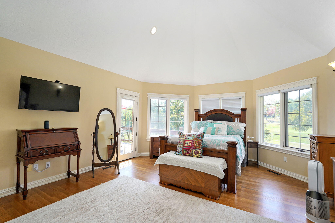
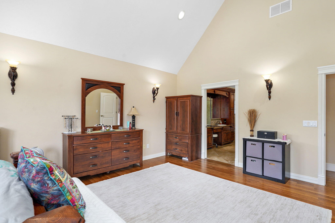
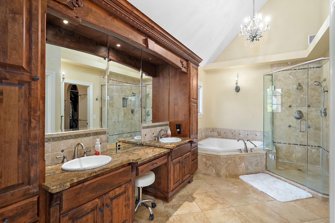
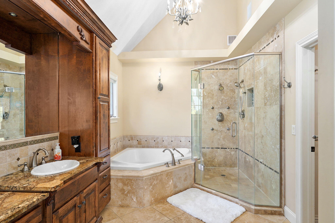
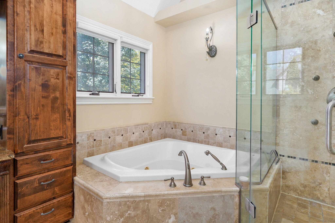
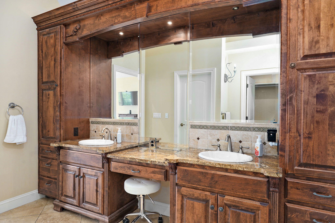
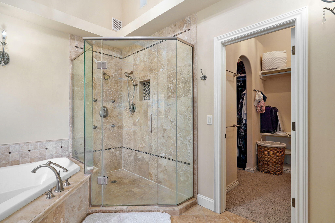
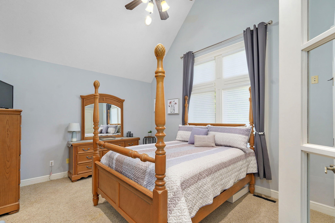
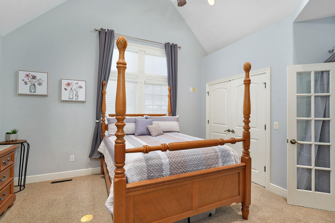
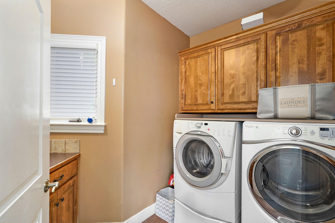
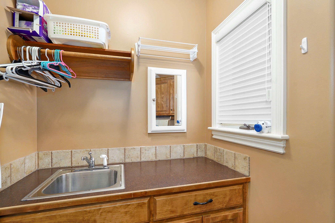
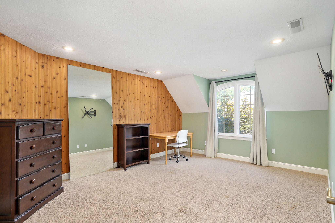
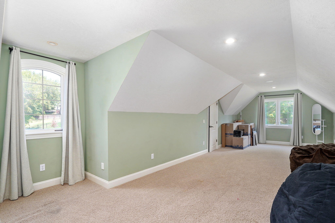
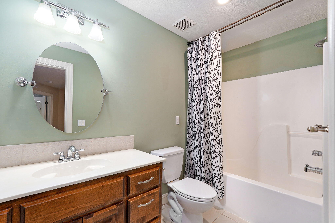
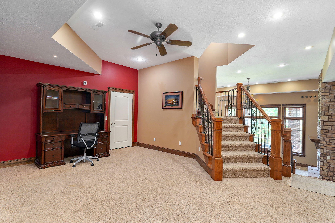
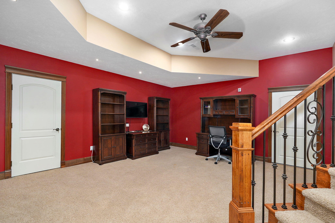
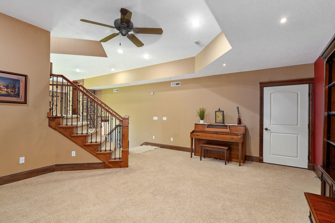
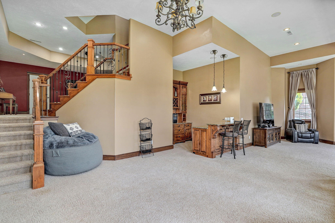
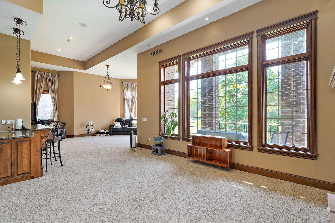
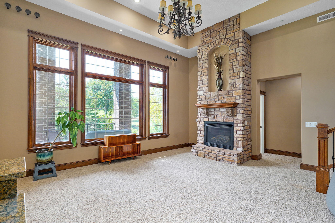
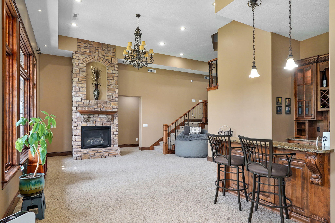
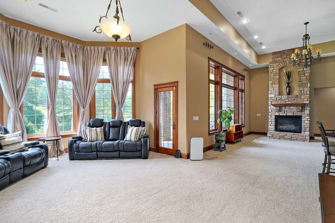
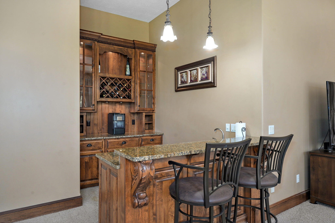
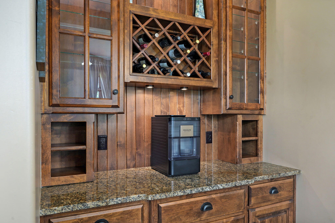
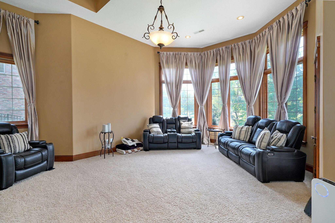
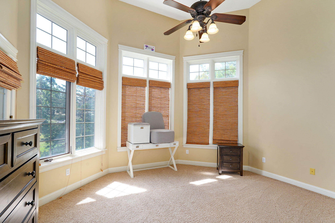
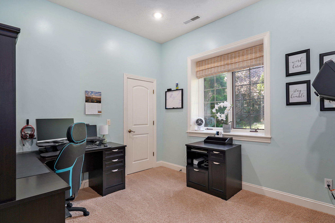
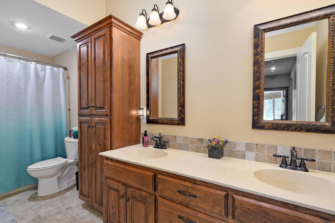
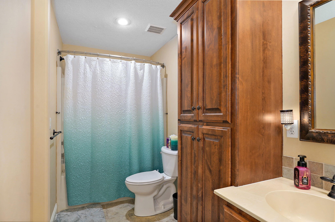
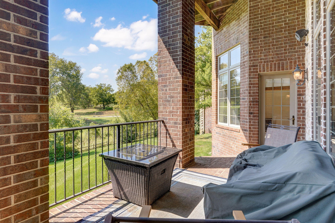
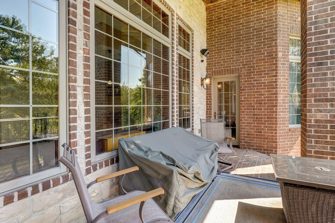
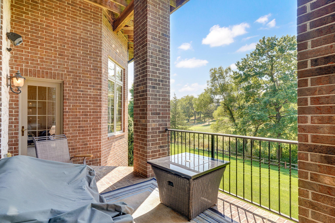
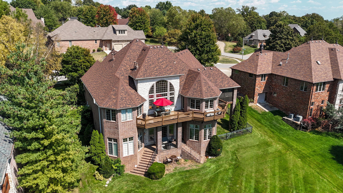
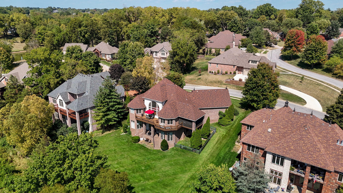
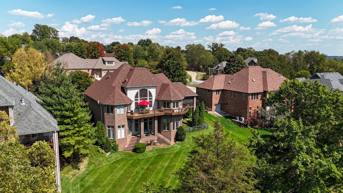
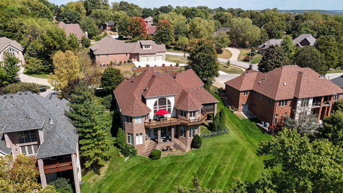
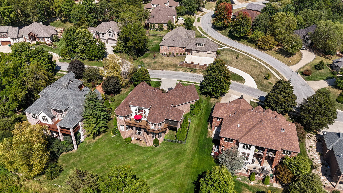
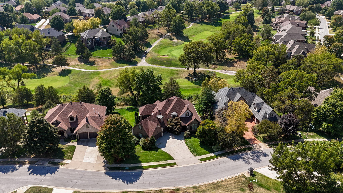
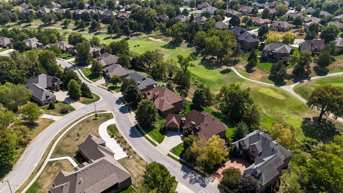
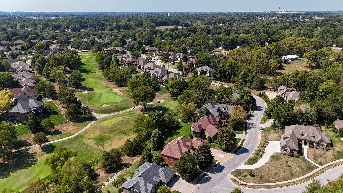
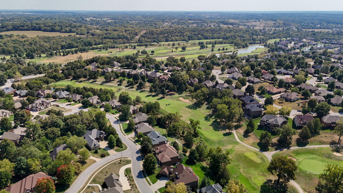
Exceptional Rivercut golf course estate with incredible views, timeless craftsmanship, and over 6,000 square feet of thoughtfully designed living space. Perfectly positioned along Brightwater Trail, this is a home that delivers the luxury, space, and setting buyers are searching for. A dramatic two-story foyer welcomes you inside with a sweeping iron staircase, soaring ceilings, beautiful stone, hardwood and tile flooring, extensive crown molding, and walls of windows that showcase the golf course beyond. The spacious great room is filled with natural light and flows effortlessly into a chef's kitchen featuring commercial-grade appliances, granite countertops, abundant workspace, and a generous gathering area designed for entertaining. The main-level primary suite is a true retreat, offering peaceful golf course views, stone and tile finishes, dual granite vanities, a walk-in shower with multiple body sprays, and an incredible two-story walk-in closet unlike anything you'll find in most homes. Upstairs offers additional flexibility with a private bedroom and bath plus an oversized bonus room that easily functions as a second suite, recreation room, home office, or media space.The walkout lower level was built for entertaining, featuring soaring ceilings, a spacious family room with a second fireplace, wet bar, dedicated media room, two additional bedrooms, a full bath, abundant storage, and direct access to the outdoor living spaces. Step outside to multiple covered and uncovered decks and patios where you can relax, entertain, and enjoy some of the best golf course views Rivercut has to offer. Additional highlights include a storm shelter, John Deere room, recently updated roof, and the quality construction and meticulous care that are evident throughout. Luxury homes offering this combination of views, floor plan, craftsmanship, and location rarely become available. Schedule your private showing and experience everything this remarkable home has to
Details
| MLS # | 60328521 |
|---|---|
| Listing Type | For Sale |
| Style | House |
| Sub-Type | Resale |
| Status | Active |
| Year | 2005 |
| Days On Site | 44 |
| Listing Provided By | Keller Williams Local | Christopher M Lock |
Features
| Bed(s) | 6 |
|---|---|
| Bath(s) | 5 Total |
| SQ Feet | 6,230 |
| Basement | Y |
| Acreage | 0.38 |
| Golf Course | Yes |
| Property View | Golf Course |
Interior
| Rooms Total | 0 |
|---|---|
| Cooling Yes / No | Yes |
| Cooling | Central, Zoned, Ceiling Fans |
Exterior
| Exterior Features | Curbs, Rain Gutters |
|---|---|
| Construction Materials | Brick, Stone |
| Lot Features | Sprinklers In Front, Landscaping, On Golf Course, Sprinklers In Rear |
Parking
| Garage Yes / No | Yes |
|---|---|
| Parking Features | Garage Faces Front, Garage Door Opener, Driveway |
Taxes
| Property | 9410 |
|---|
Area Information
| State | MO |
|---|---|
| County | Greene |
| City | Springfield |
| Zip Code | 65810 |
| Community Name | Rivercut |
| School District | SGF-Kickapoo |
| Elementary School | SGF-McBride/Wilson's Cre |
| High School | SGF-Kickapoo |
| Listing VS Median (in Rivercut) | |
Price: $849,900 low | high Med: $739,900 sqft: 6,230 low | high Med: 3,682 $ / sqft: $136 low | high Med: $219 On site: 44 low | high Med: 127 | |
Market Activity 65810
Request a showing
Request a showing
Contact
Learn More About This Property

| State | MO |
|---|---|
| County | Greene |
| City | Springfield |
| Zip Code | 65810 |
| Community Name | Rivercut |
| School District | SGF-Kickapoo |
| Elementary School | SGF-McBride/Wilson's Cre |
| High School | SGF-Kickapoo |
| Listing VS Median (in Rivercut) | |
Price: $849,900 low | high Med: $739,900 sqft: 6,230 low | high Med: 3,682 $ / sqft: $136 low | high Med: $219 On site: 44 low | high Med: 127 | |