
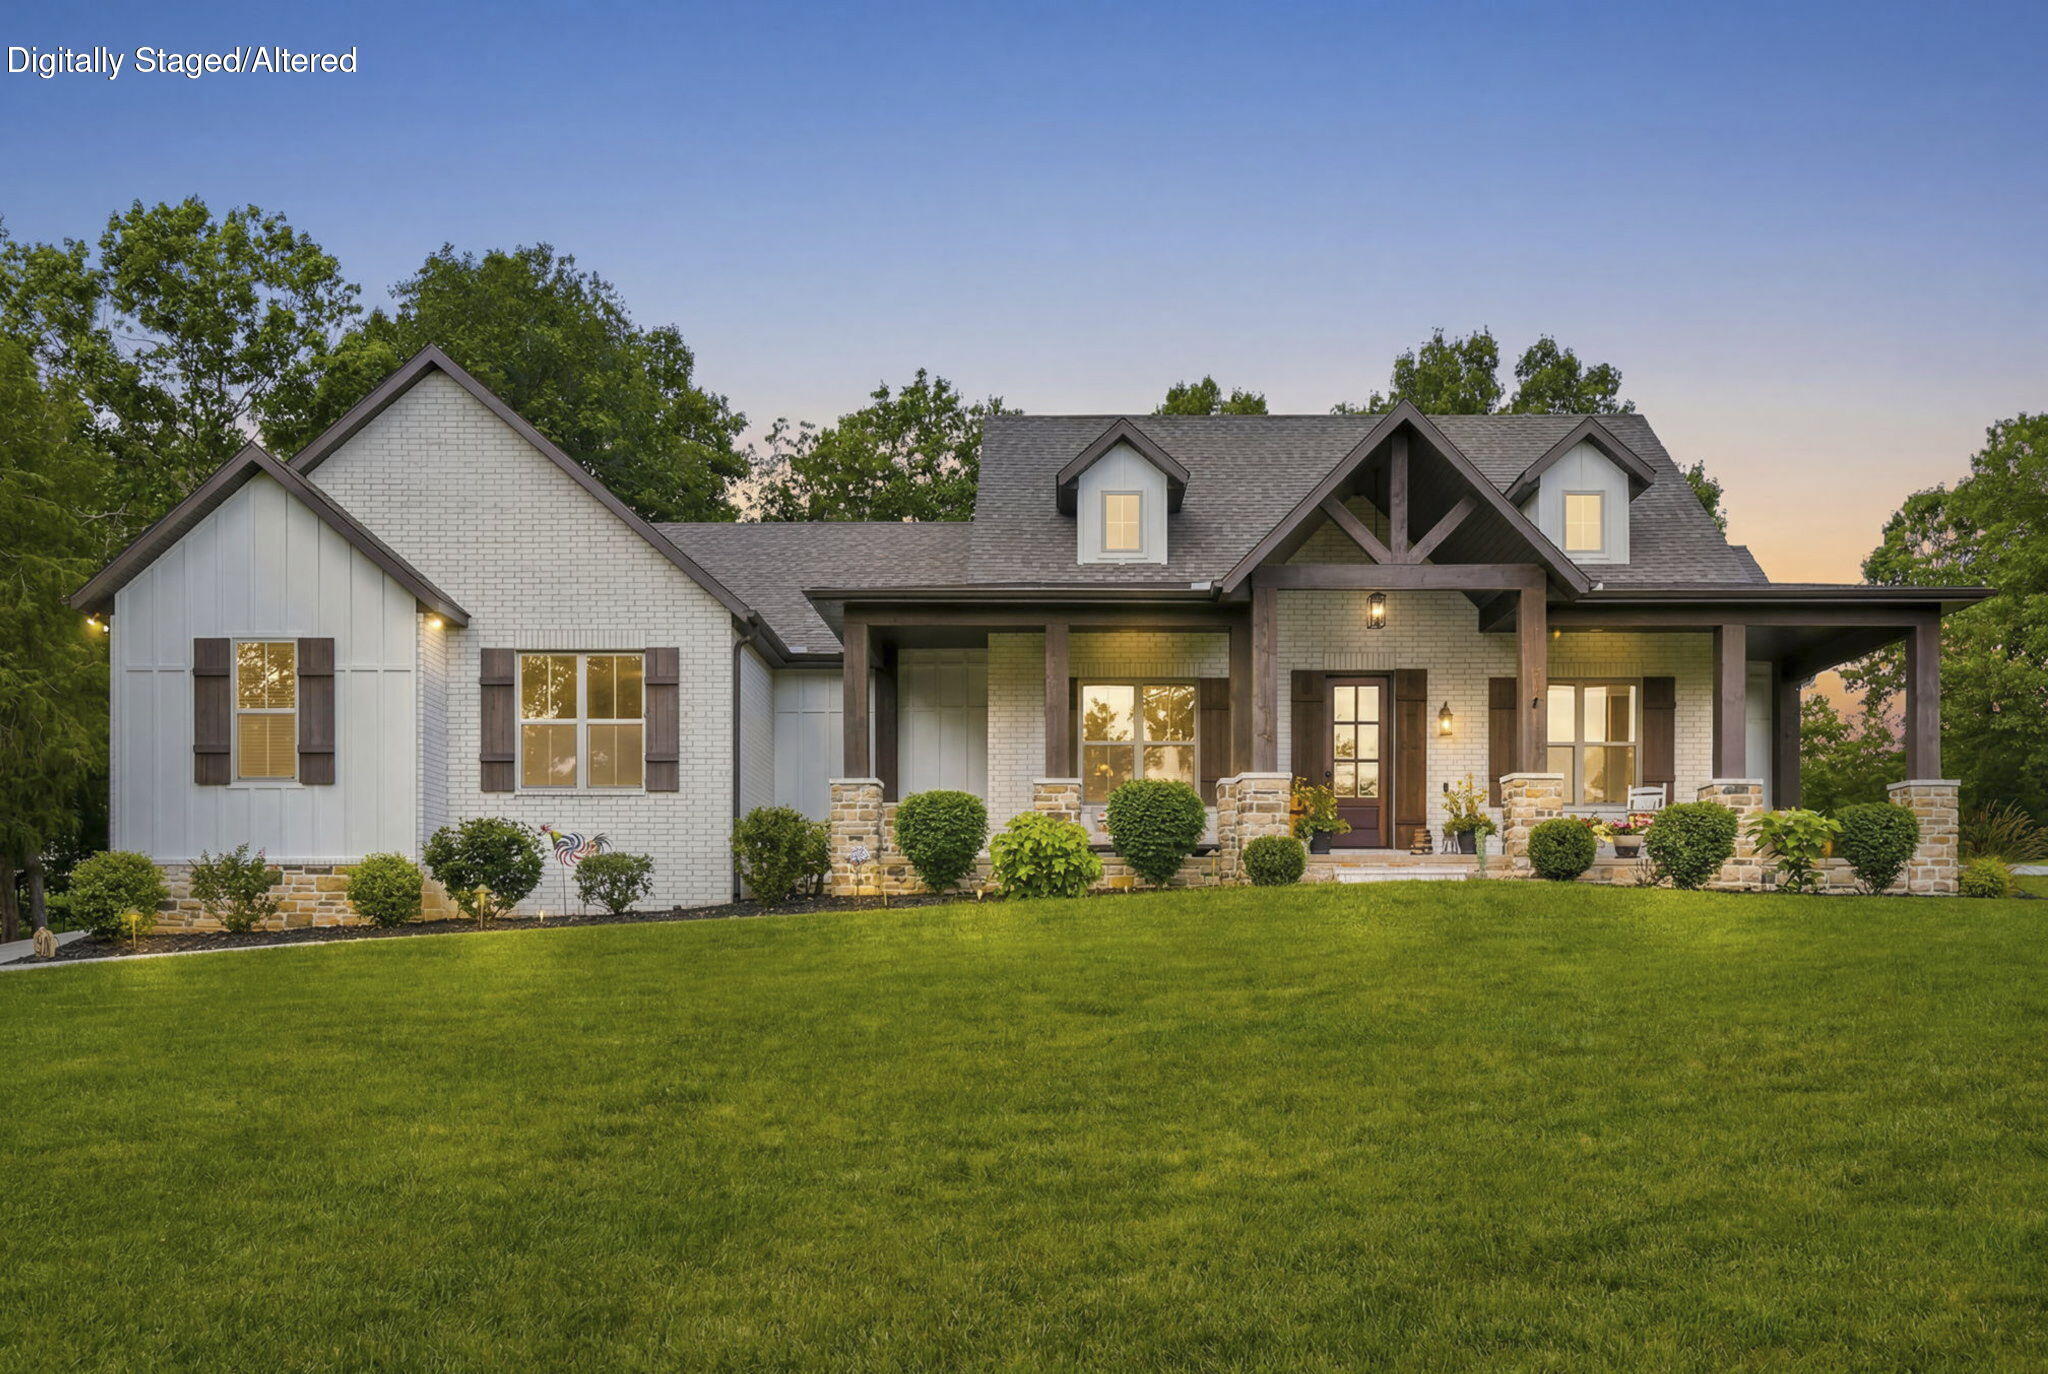
722 Seven Pines Drive,Saddlebrooke, MO 65630
Saddlebrooke, MO 65630


Description
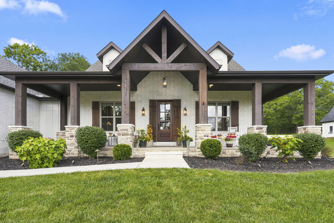
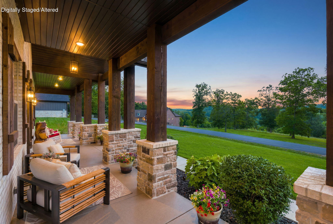
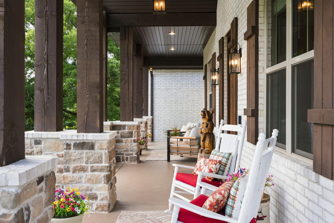
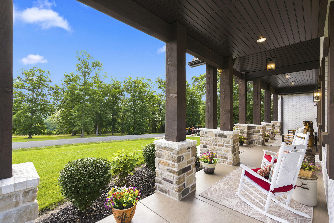
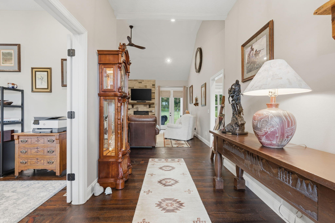
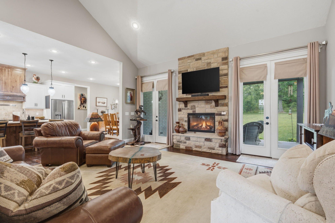
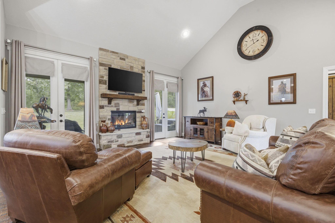
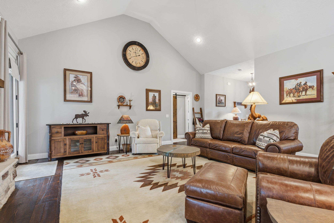
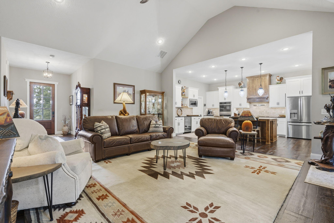
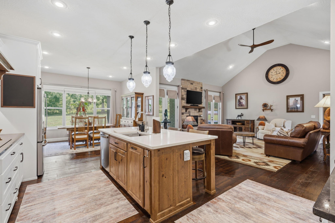
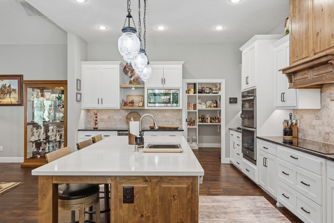
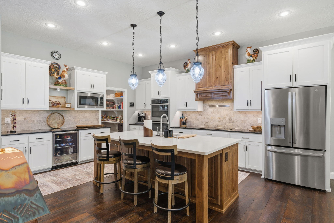
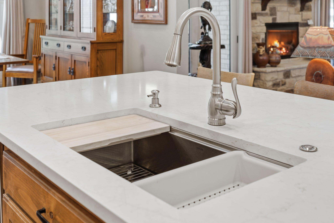
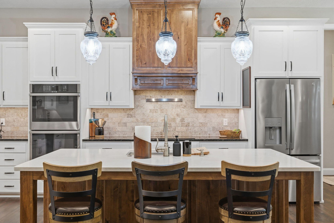
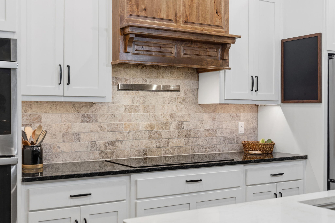
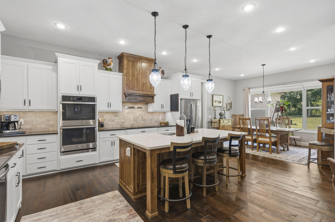
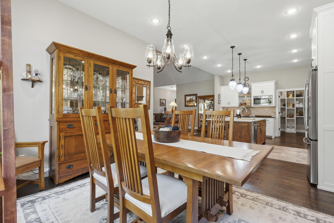
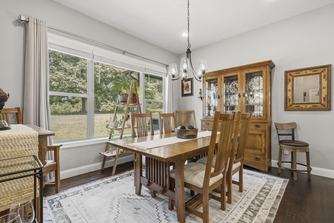
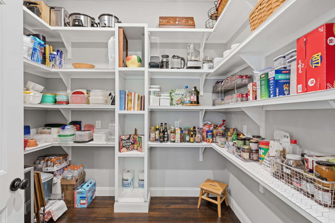
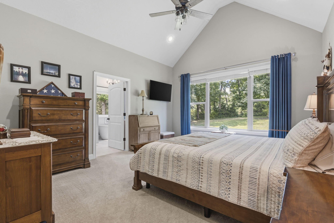
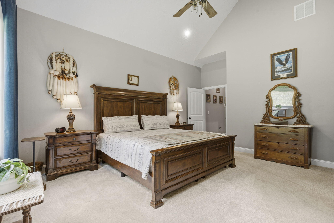
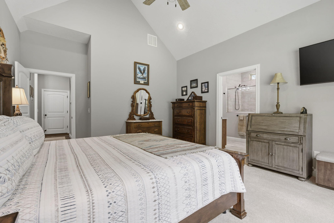
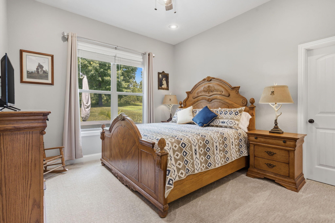
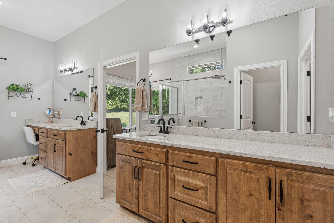
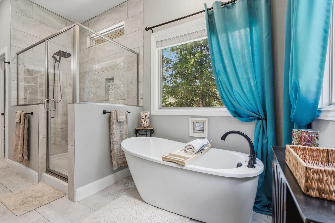
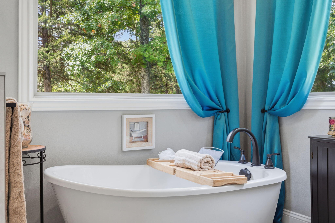
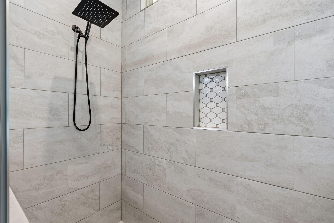
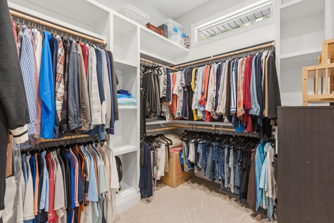
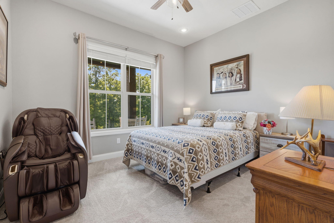
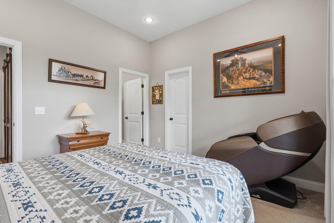
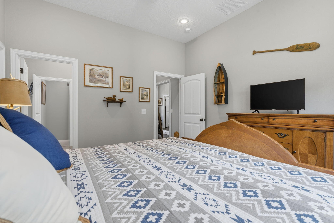
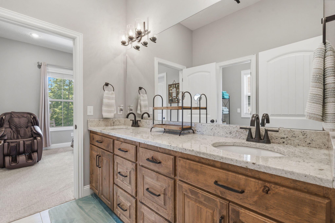
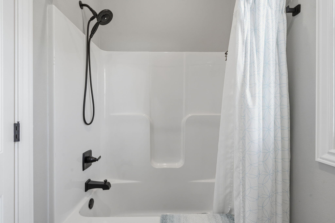
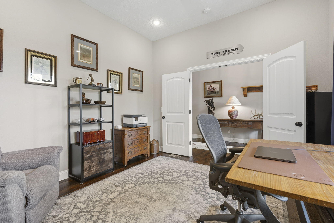
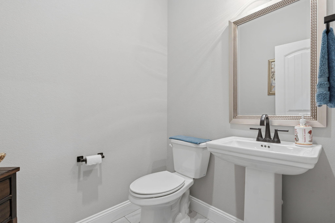
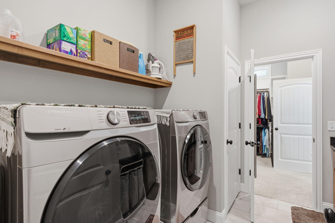
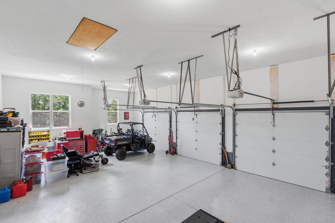
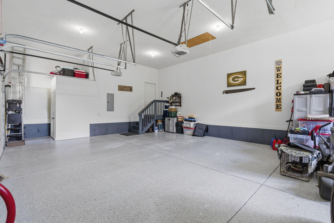
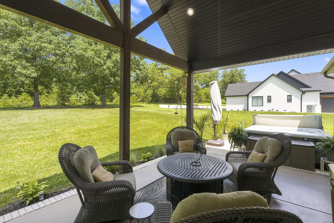
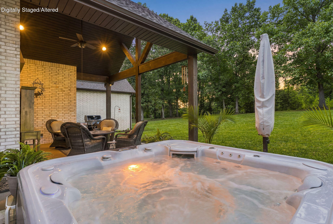
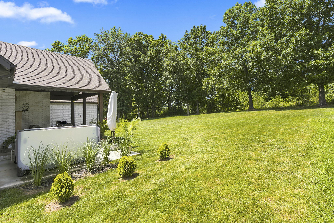
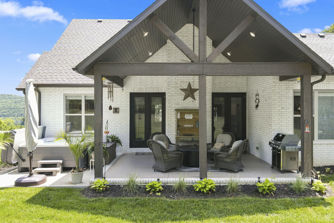
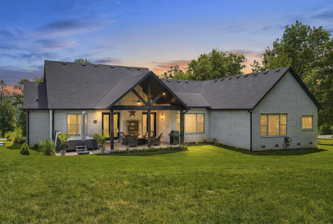
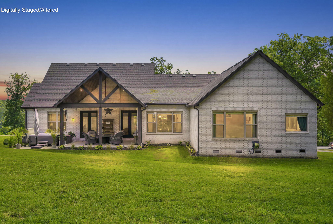
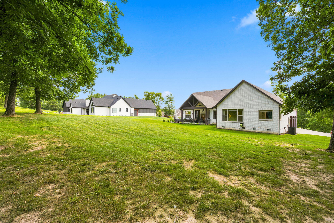
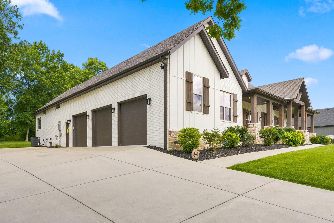
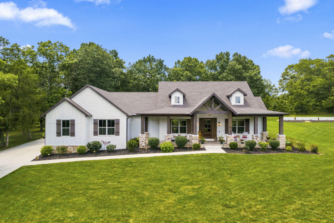
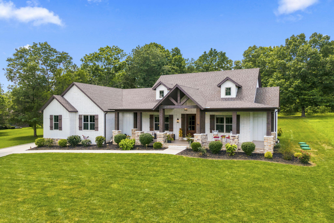
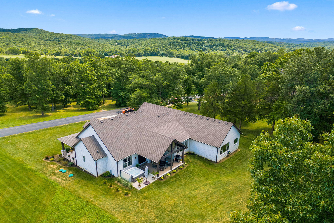
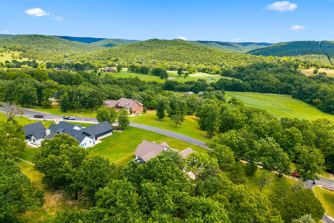
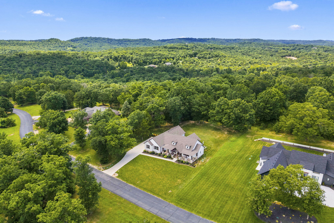
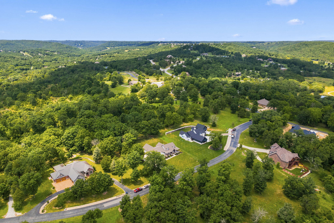
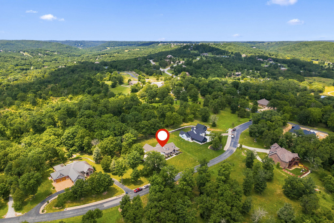
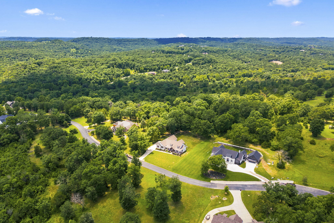
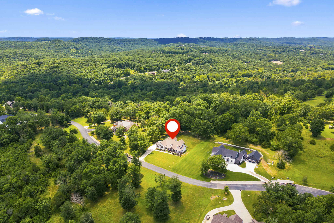
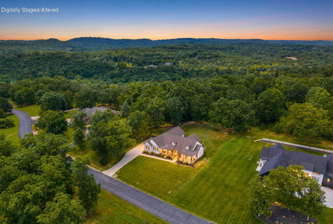
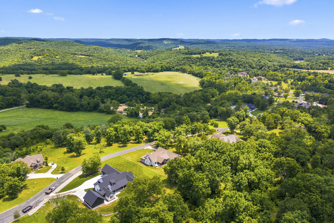
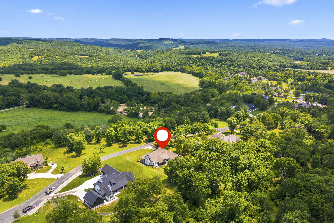
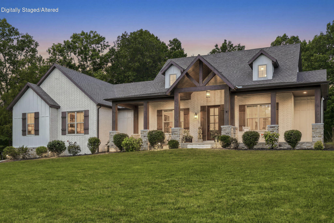
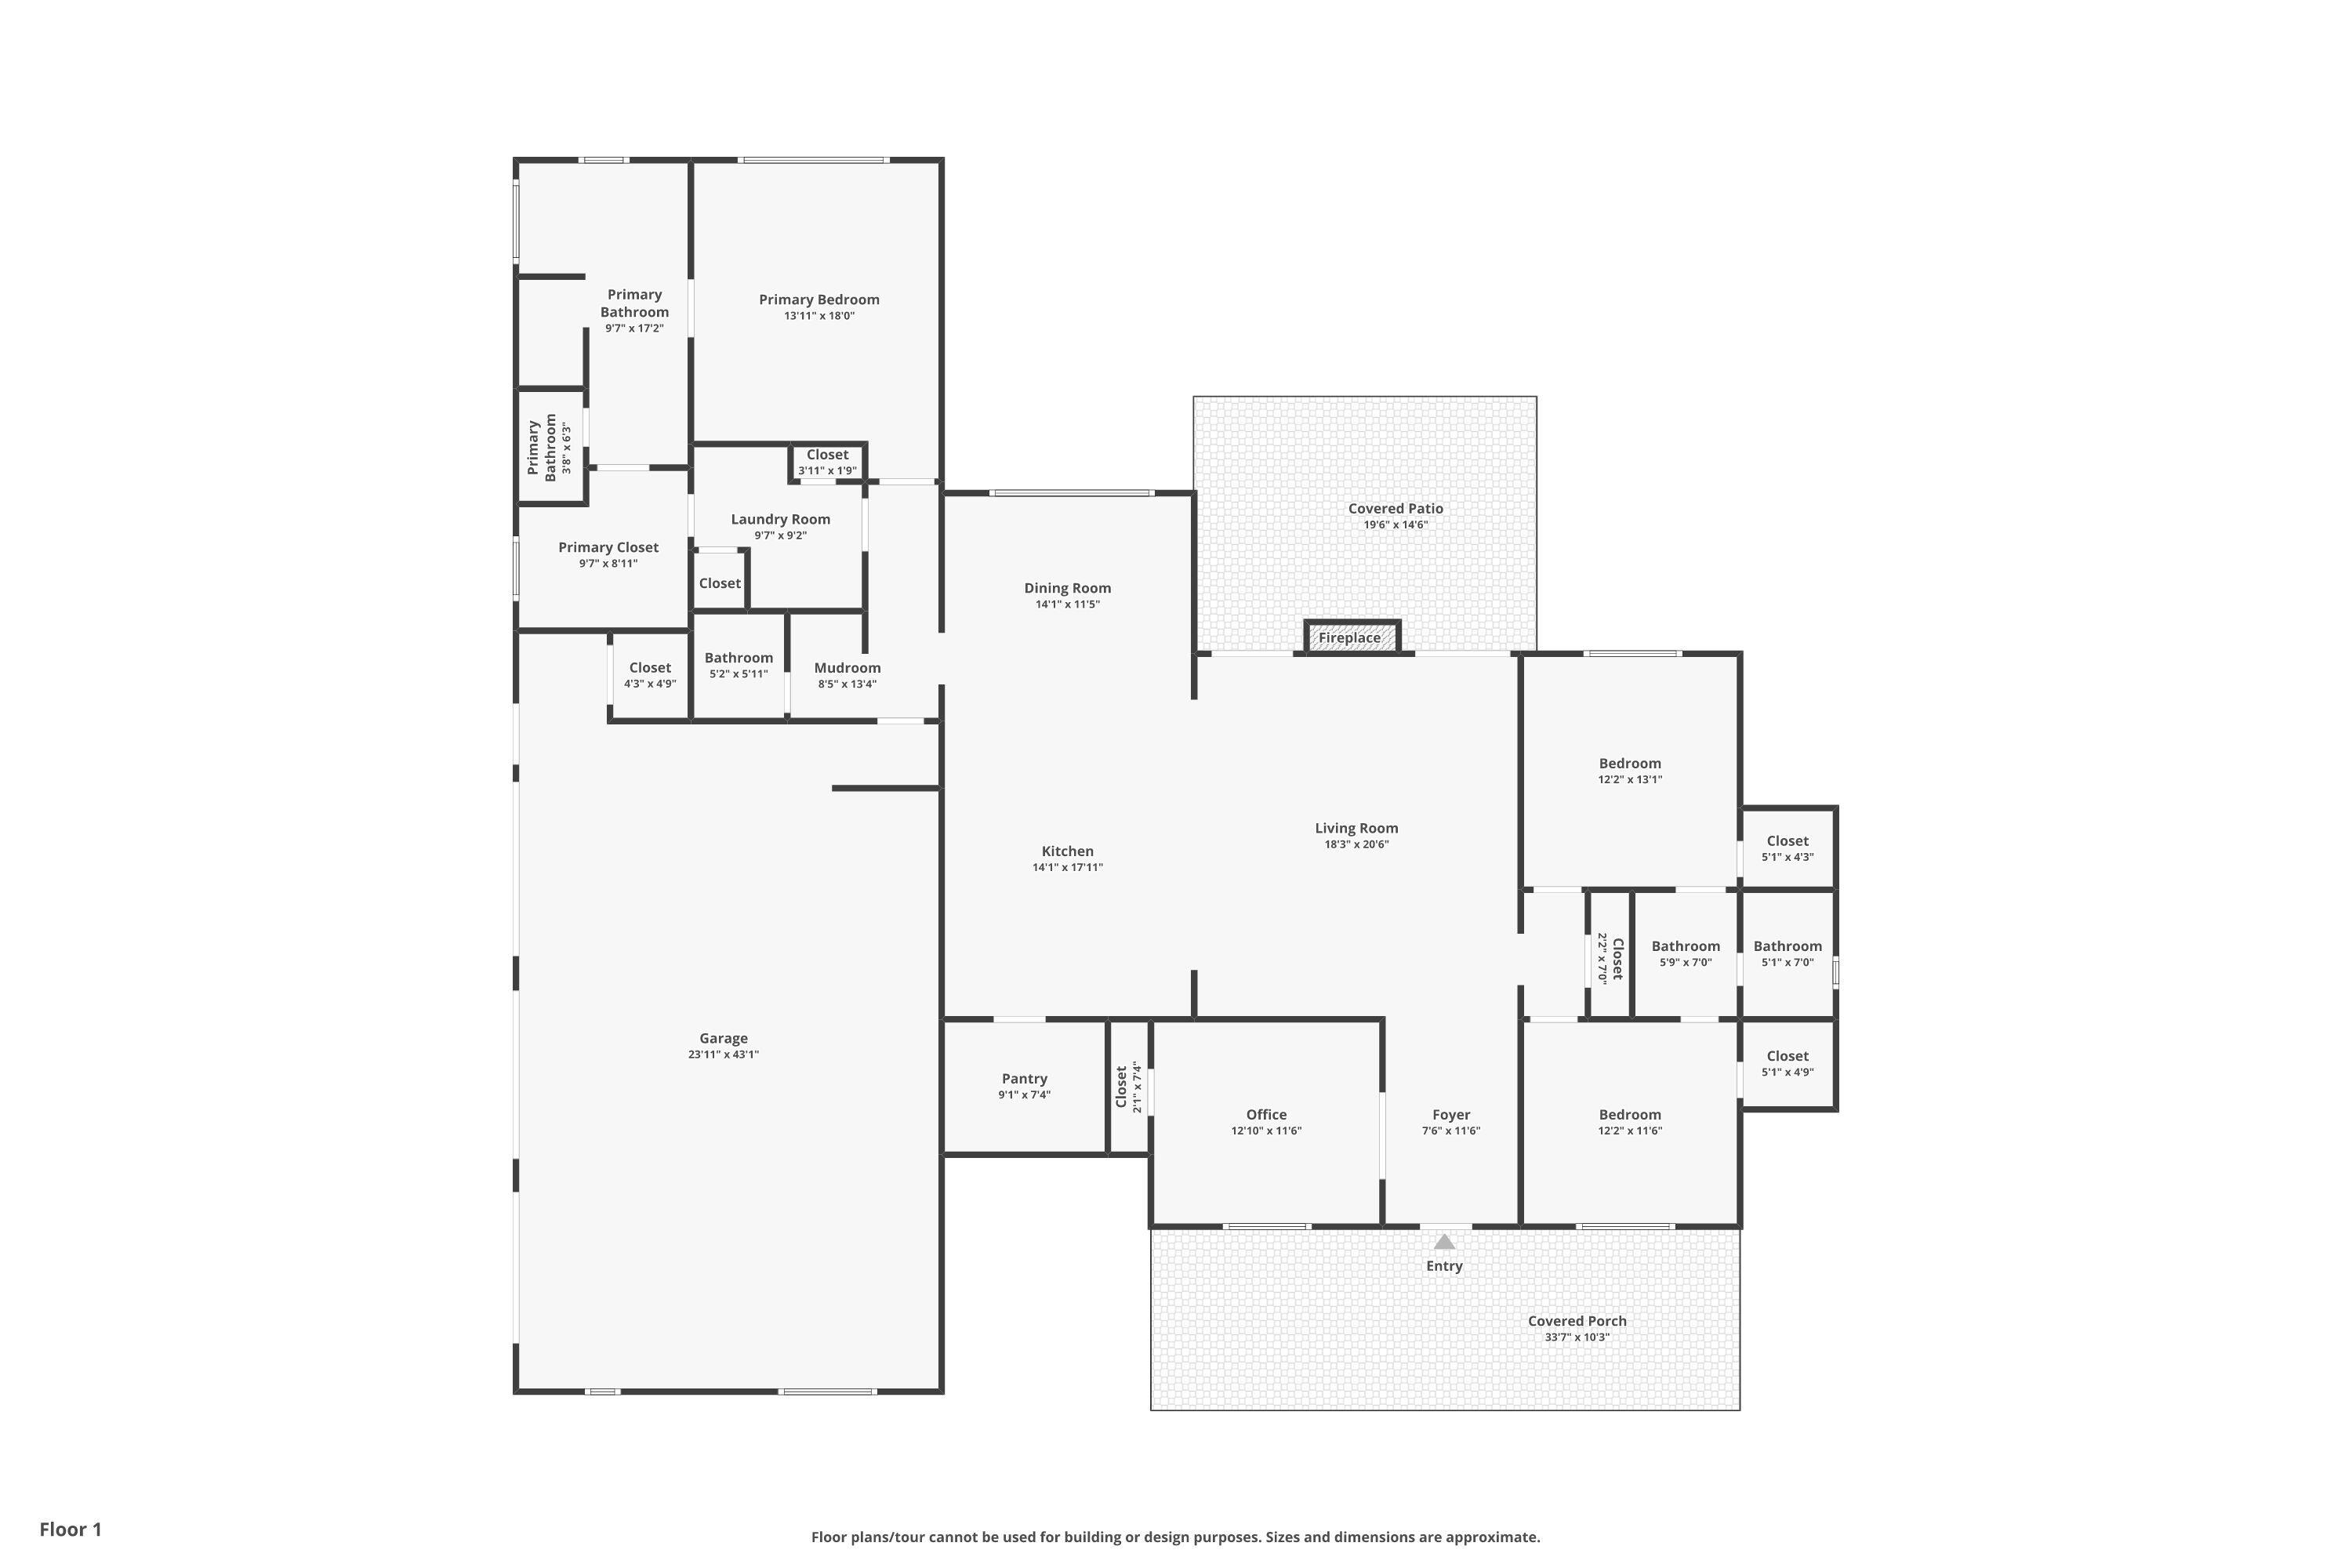
Welcome to 722 Seven Pines Drive in Saddlebrooke, Missouri, a custom built, one owner ranch style home offering elevated finishes, thoughtful upgrades, and exceptional indoor and outdoor living. Built in 2022, this 4 bedroom, 2.5 bathroom home features an oversized 3 car garage and extensive improvements throughout the exterior, garage, electrical, kitchen, landscaping, and living spaces. Ask your agent for the Home Updates & Improvements page. The exterior showcases upgraded landscaping, concrete finishes, an 8 foot entry door, and inviting outdoor spaces designed for relaxation and entertaining. The private backyard backs to woods and features a saltwater hot tub, extended concrete patio area, ceiling fan, and 8 foot French doors opening to the back veranda. Inside, you will find rough sawn wood flooring, tile, carpet, quartz and granite countertops, and quality finishes throughout. The chef's kitchen features a large quartz island, double ovens, white soft close cabinetry, walk in pantry area, and a Kohler sink with strainer basket and cutting board. The spacious living room offers a stone electric fireplace with blower system and an open feel. The split bedroom floor plan provides privacy, with the primary suite featuring a walk in closet, walk in shower, soaking tub, dual sinks, and a connected laundry area with folding countertop and cabinetry. The oversized 3 car garage includes epoxy flooring, 250 and 220 amp electrical service, and room for vehicles, hobbies, or a workshop. The fourth bedroom offers flexibility as an office space. Saddlebrooke provides a desirable lifestyle with a gated community, swimming pool, tennis courts, basketball court, children's play area, common area maintenance, and community water. Enjoy privacy, recreation, and the beauty of the Ozarks from this exceptional home.
Details
| MLS # | 60328554 |
|---|---|
| Listing Type | For Sale |
| Style | House |
| Sub-Type | Resale |
| Status | Active |
| Year | 2022 |
| Days On Site | 43 |
| Listing Provided By | Murney Associates - Primrose | Storm Price |
Features
| Bed(s) | 4 |
|---|---|
| Bath(s) | 3 Total |
| SQ Feet | 2,472 |
| Acreage | 0.53 |
| Property View | City, Panoramic |
Interior
| Rooms Total | 0 |
|---|---|
| Cooling Yes / No | Yes |
| Cooling | Central, Heat Pump, Ceiling Fans |
Exterior
| Exterior Features | Drought Resist Ldscp, Rain Gutters |
|---|---|
| Construction Materials | Wood Siding, Brick, Cultured Stone, Stone |
| Lot Features | Wooded/Cleared Combo, Sprinklers In Front, Mature Timber, Landscaping, Cleared, Level, Sprinklers In Rear |
Parking
| Garage Yes / No | Yes |
|---|---|
| Parking Features | Workshop in Garage, Private, Paved, Parking Pad, Oversized, Gated, Garage Faces Side, Garage Door Opener, Driveway, Additional Parking |
Taxes
| Property | 6085 |
|---|
Area Information
| State | MO |
|---|---|
| County | Christian |
| City | Saddlebrooke |
| Zip Code | 65630 |
| Community Name | Saddlebrooke |
| School District | Spokane |
| Elementary School | Highlandville |
| High School | Spokane |
| Listing VS Median (in Saddlebrooke) | |
Price: $685,000 low | high Med: $799,900 sqft: 2,472 low | high Med: 4,334 $ / sqft: $277 low | high Med: $185 On site: 43 low | high Med: 162 | |
Request a showing
Request a showing
Contact
Learn More About This Property

| State | MO |
|---|---|
| County | Christian |
| City | Saddlebrooke |
| Zip Code | 65630 |
| Community Name | Saddlebrooke |
| School District | Spokane |
| Elementary School | Highlandville |
| High School | Spokane |
| Listing VS Median (in Saddlebrooke) | |
Price: $685,000 low | high Med: $799,900 sqft: 2,472 low | high Med: 4,334 $ / sqft: $277 low | high Med: $185 On site: 43 low | high Med: 162 | |