




Description
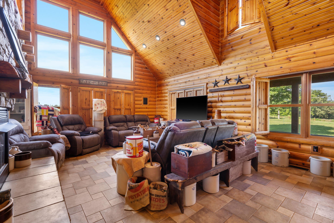
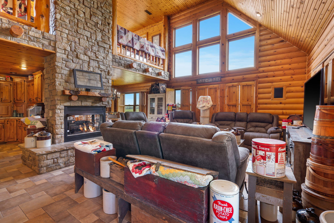
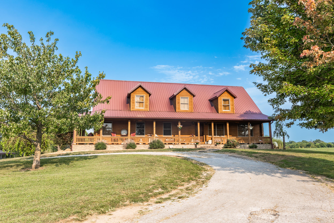
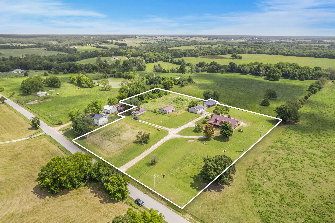
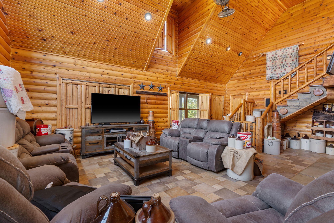
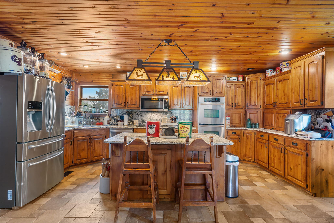
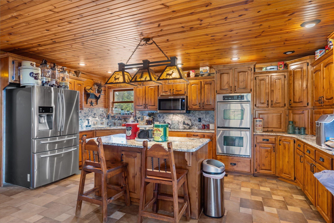
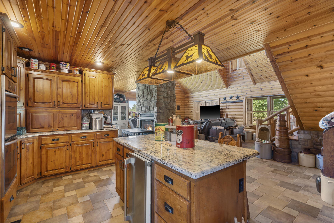
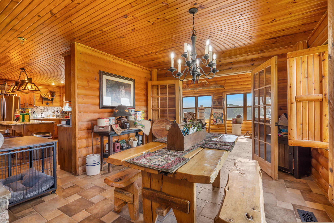
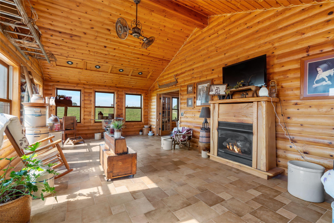
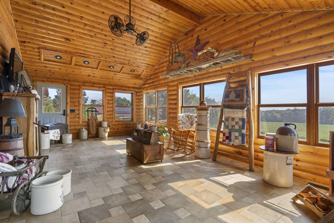
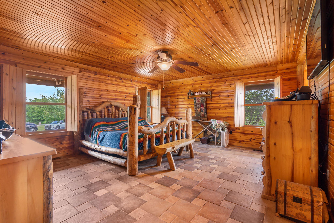
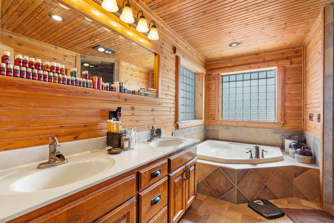
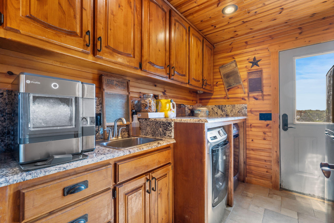
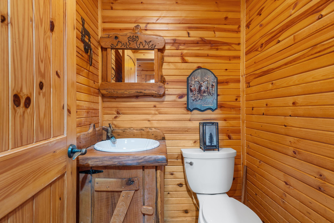
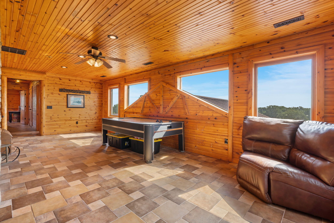
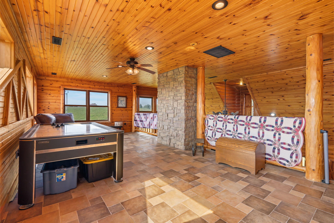
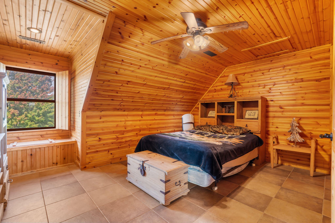
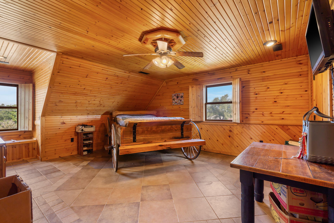
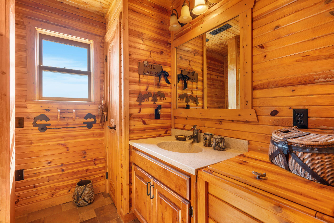
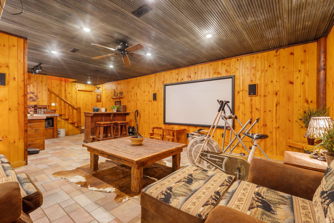
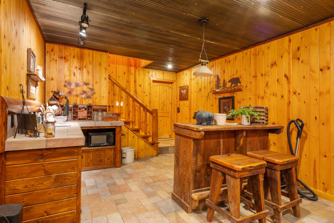
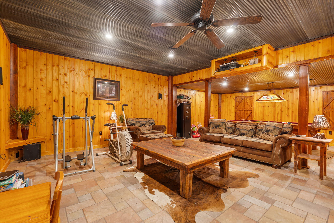
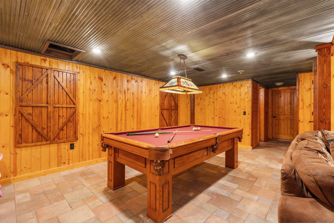
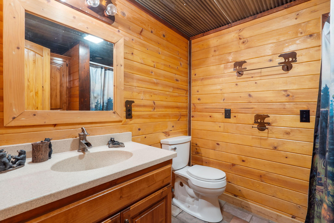
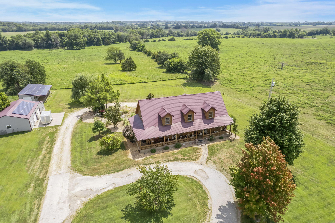
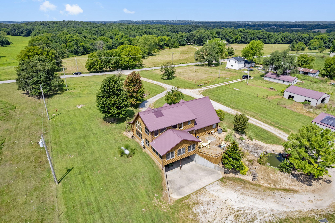
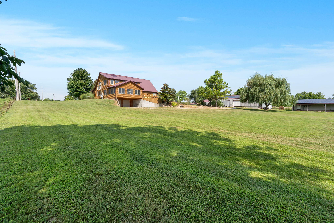
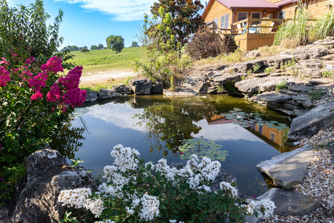
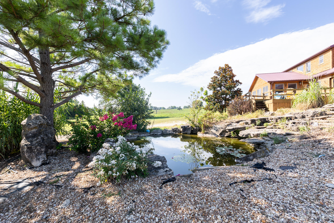
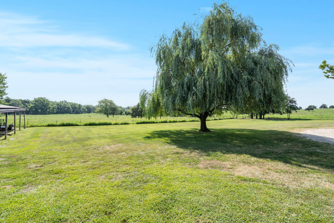
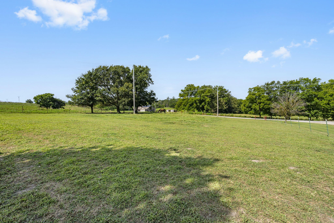
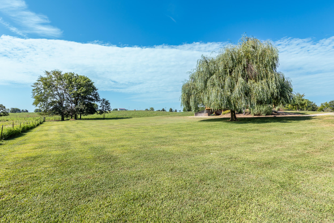
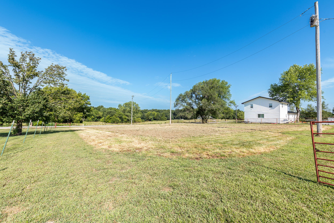
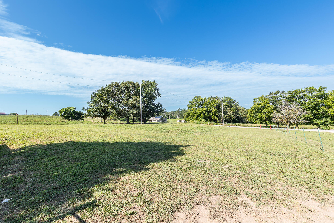
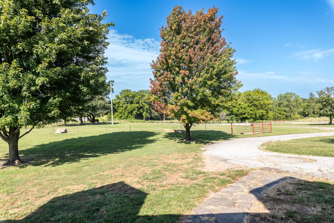
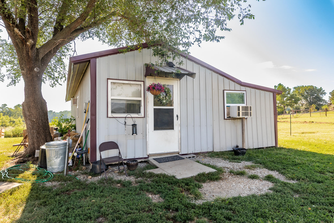
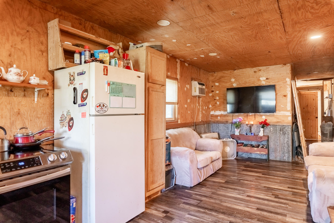
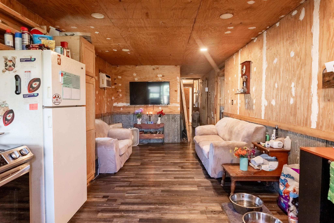
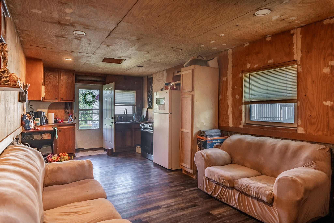
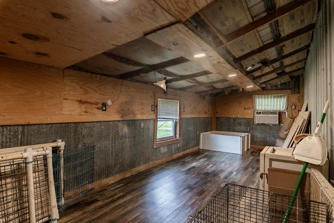
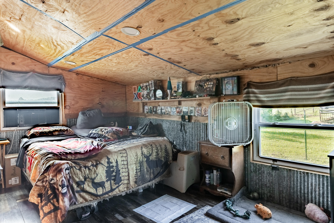
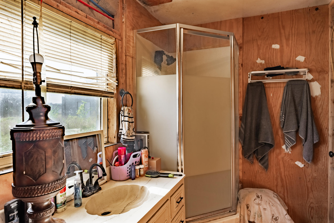
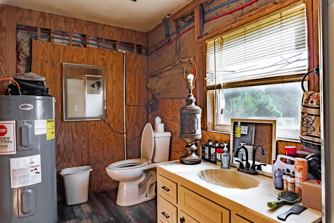
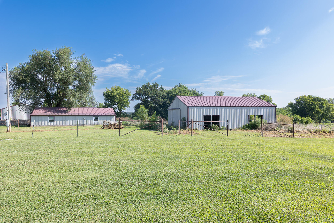
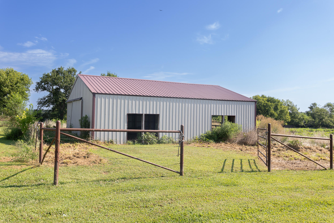
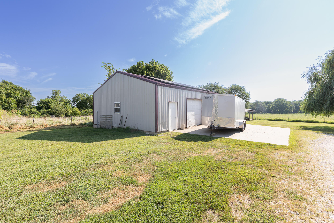
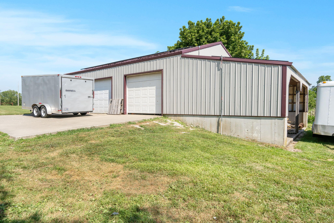
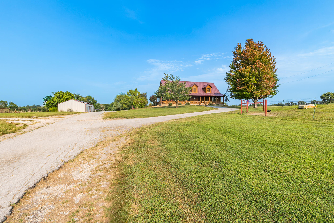
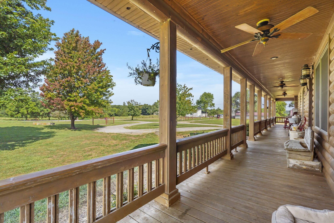
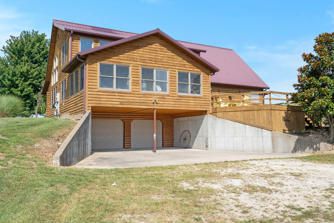
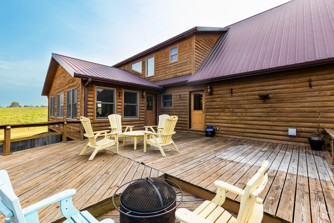
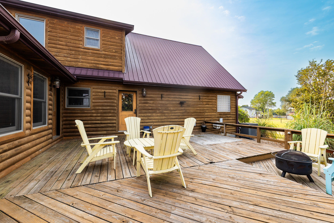
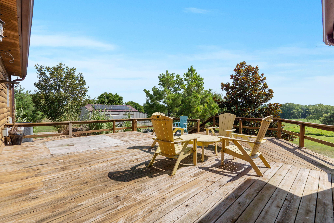
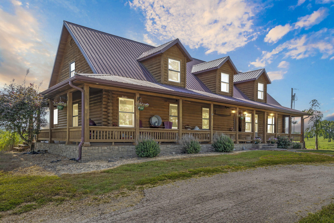
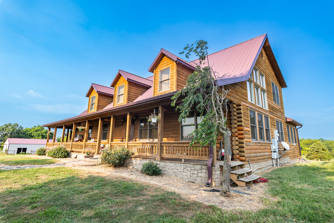
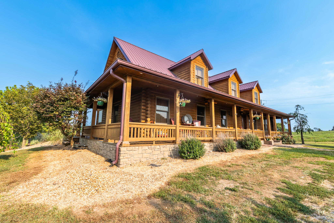
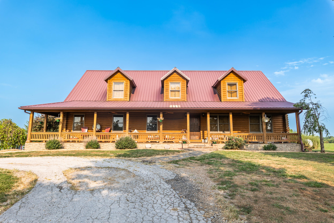
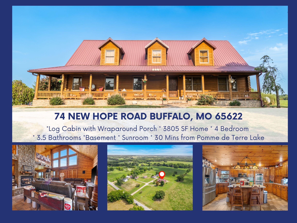
Built in 2006, this custom log home combines rustic charm with the comfort and space today's buyers are looking for. As soon as you walk inside, you'll notice the impressive floor-to-ceiling stone fireplace, soaring ceilings, and beautiful wood finishes that give the home its warm, inviting feel. Large windows throughout bring in plenty of natural light and showcase the surrounding countryside. The kitchen is designed with both everyday living and entertaining in mind. It features granite countertops, a center island, a walk-in pantry, and plenty of prep space, all opening to the dining and living areas. Just off the dining room, the sunroom offers a cozy place to relax year-round, complete with its own fireplace. With 4 bedrooms and 3.5 bathrooms, there's room for everyone. The spacious primary suite includes double vanities, a walk-in shower, and a jetted tub. Upstairs, you'll find a loft overlooking the main living area, along with two additional bedrooms and a full bath. The finished basement adds even more living space with a kitchenette, full bathroom, and flexible areas that could be used as a family room, home theater, game room, or guest space. Outside, the wraparound porch is the perfect spot to enjoy your morning coffee or unwind at the end of the day. The property also includes an oversized garage, a barn, and semi-finished guest quarters that offer endless possibilities for visitors, a home office, hobbies, or potential rental income. Situated on 4.55 acres, you'll have the privacy of country living while still being conveniently located less than 15 minutes from Buffalo and only 30 minutes from Pomme de Terre Lake. If you've been looking for a one-of-a-kind property with character, space, and versatility, this custom log home is one you won't want to miss.
Details
| MLS # | 60330813 |
|---|---|
| Listing Type | For Sale |
| Style | House |
| Sub-Type | Resale |
| Status | Pending |
| Year | 2006 |
| Days On Site | 19 |
| Listing Provided By | Rogers & Associates Realty, LLC | Andrea S Rogers |
Features
| Bed(s) | 4 |
|---|---|
| Bath(s) | 4 Total |
| SQ Feet | 3,805 |
| Basement | Y |
| Acreage | 4.55 |
| Property View | Panoramic |
Interior
| Rooms Total | 0 |
|---|---|
| Cooling Yes / No | Yes |
| Cooling | Central, Ceiling Fans |
Exterior
| Exterior Features | Rain Gutters, Second Residence, Water Garden |
|---|---|
| Construction Materials | Wood Siding |
| Lot Features | Cleared, Acreage, Horses Allowed, Level, Paved Frontage, Trees |
Parking
| Garage Yes / No | Yes |
|---|---|
| Parking Features | Paved, Garage Faces Rear, Garage Door Opener, Driveway, Circular Driveway, Basement |
Taxes
| Property | 3429 |
|---|
Area Information
| State | MO |
|---|---|
| County | Dallas |
| City | Buffalo |
| Zip Code | 65622 |
| Community Name | N/A |
| School District | Buffalo |
| Elementary School | Buffalo |
| High School | Buffalo |
| Listing VS Median (in N/A) | |
Price: $575,000 low | high Med: $324,950 sqft: 3,805 low | high Med: 2,277 $ / sqft: $151 low | high Med: $143 On site: 19 low | high Med: 9.5 | |
Request a showing
Request a showing
Contact
Learn More About This Property

| State | MO |
|---|---|
| County | Dallas |
| City | Buffalo |
| Zip Code | 65622 |
| Community Name | N/A |
| School District | Buffalo |
| Elementary School | Buffalo |
| High School | Buffalo |
| Listing VS Median (in N/A) | |
Price: $575,000 low | high Med: $324,950 sqft: 3,805 low | high Med: 2,277 $ / sqft: $151 low | high Med: $143 On site: 19 low | high Med: 9.5 | |