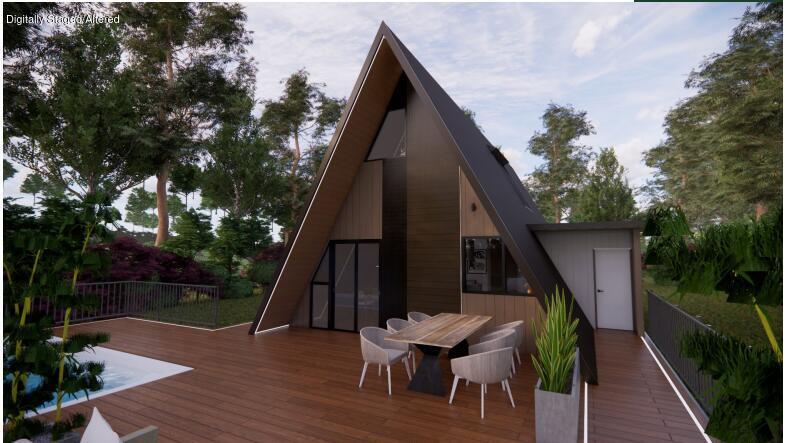
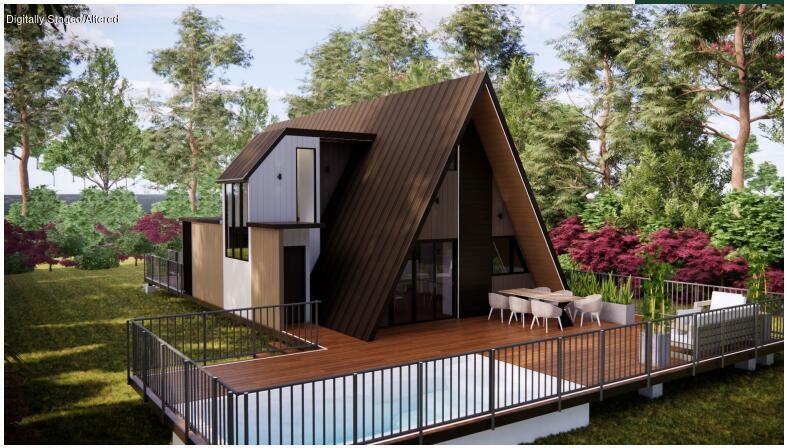
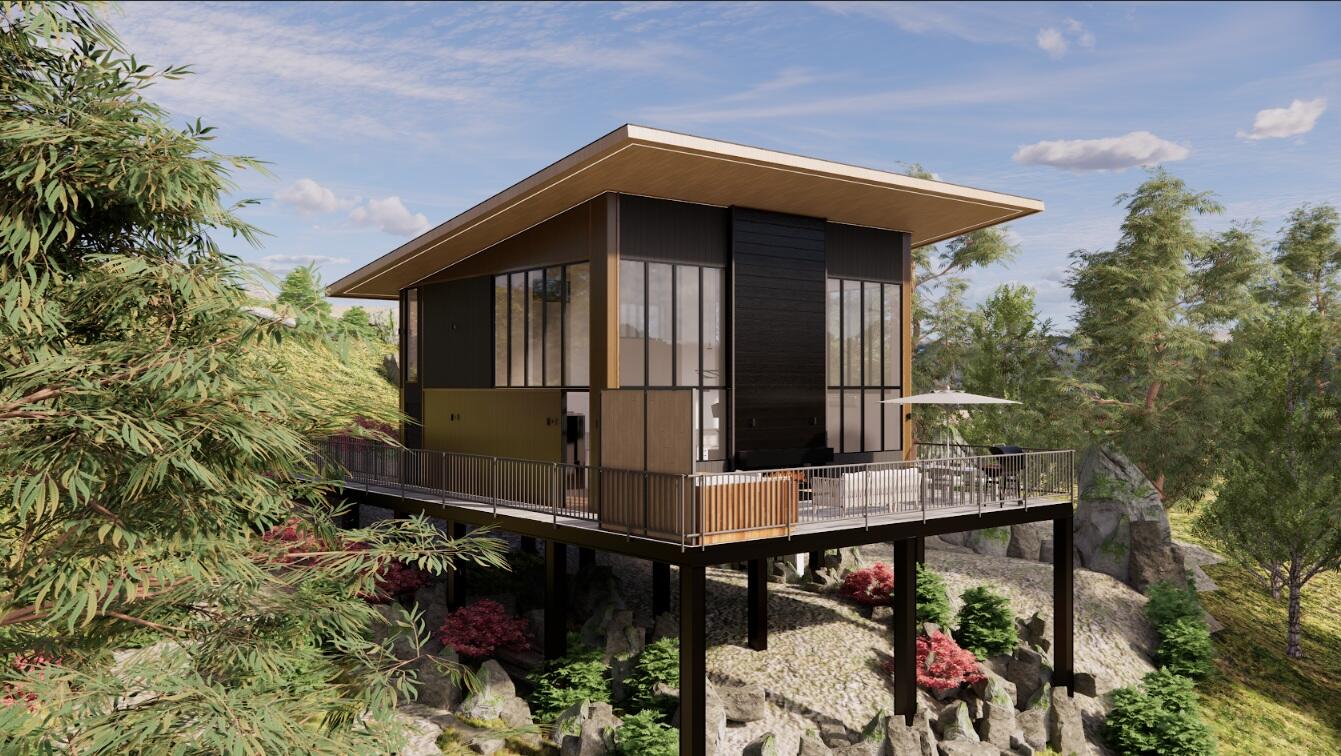
Rendering of the Tent A-Frame's front elevation with a rooftop deck, dining table, and lower pool set into a wooded Hollister hillside. A modern short-term rental near Historic Hollister and Branson.
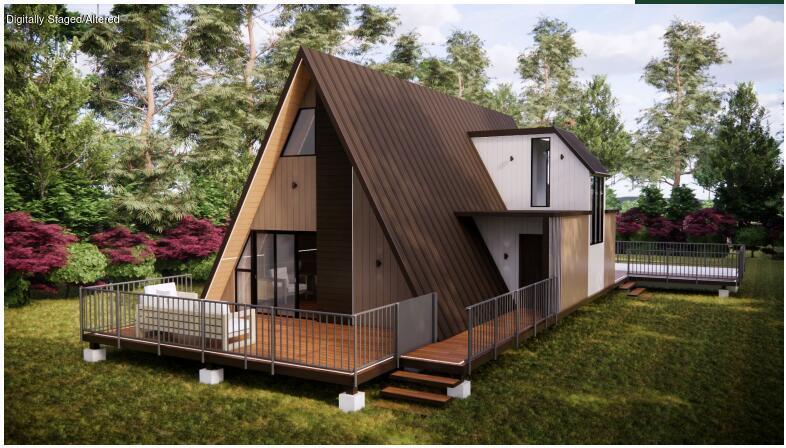
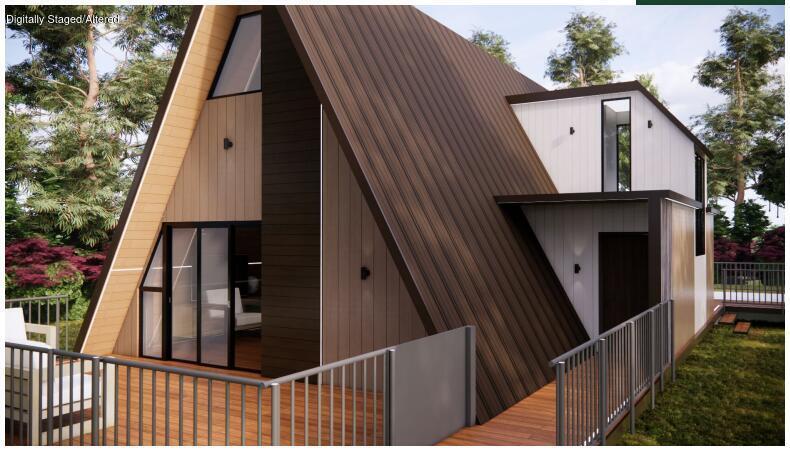
Rendering of the A-frame exterior from the side yard, showing the peaked roofline, wraparound deck railing, and mature trees. New construction in Hollister's downtown Historic District near Table Rock Lake.
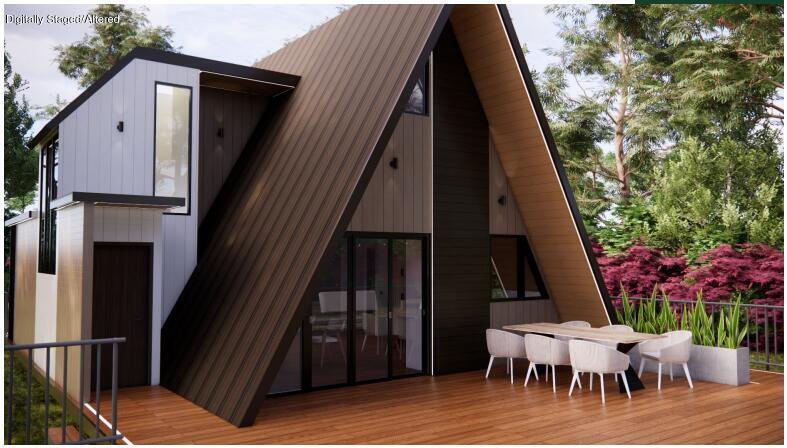
Rendering of the home's angular facade with glass walls, steel railing, and a covered deck surrounded by flowering azaleas. A vacation-rental-approved new build in wooded Hollister near Branson dining and shopping.
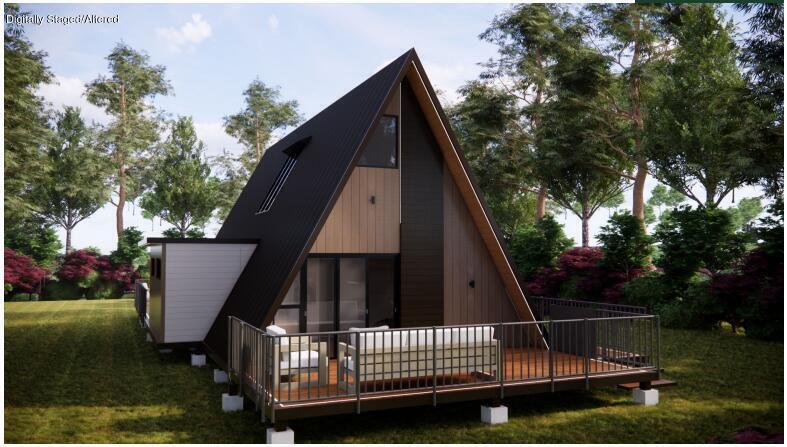
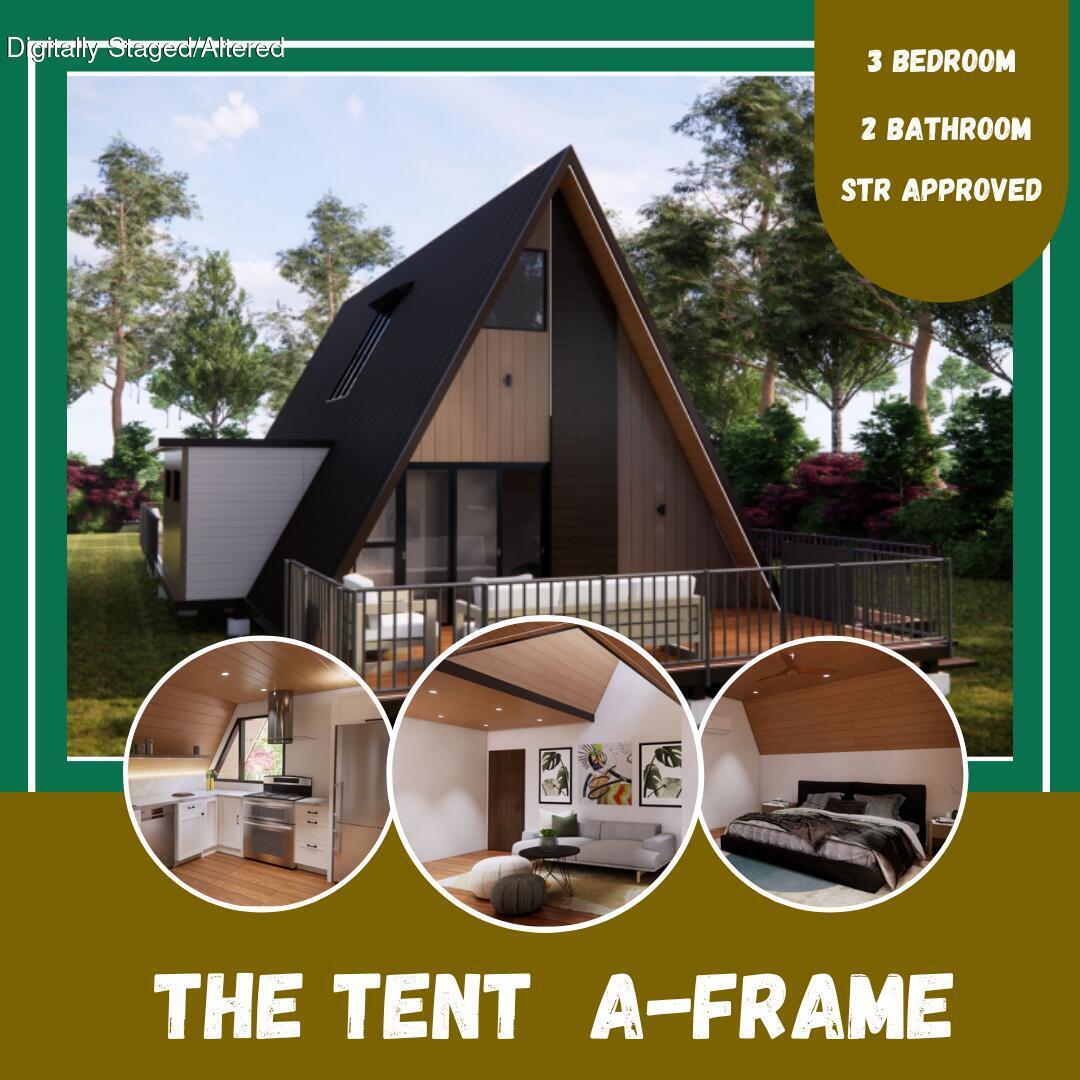
Rendering showing the A-frame's dark wood siding, upper-level window, and open patio furnished for outdoor lounging. A modern short-term rental design close to Hollister's historic downtown and Branson attractions.
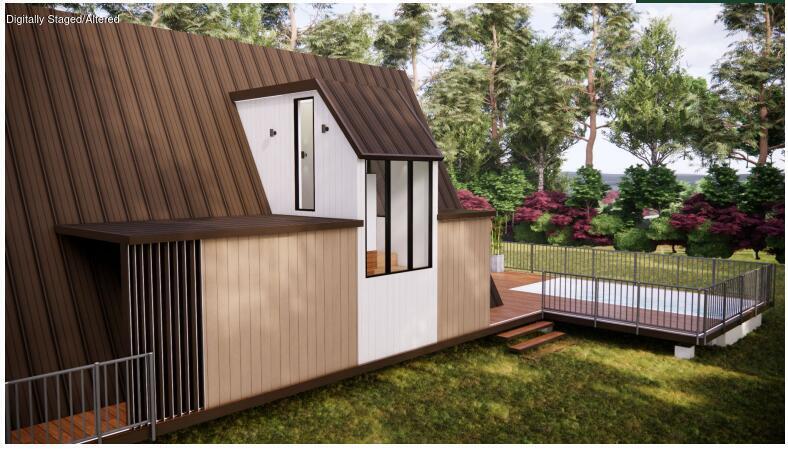
Rendering of the home's steep gabled roofline and multi-level facade, with a wraparound deck and railing overlooking the wooded lot. New construction in Hollister positioned for the area's rental-friendly market.
Rendering of the A-frame viewed from the hillside, capturing the mixed wood and metal exterior finishes plus a set of exterior steps leading to the deck. Set in the hills above Hollister near Lake Taneycomo.
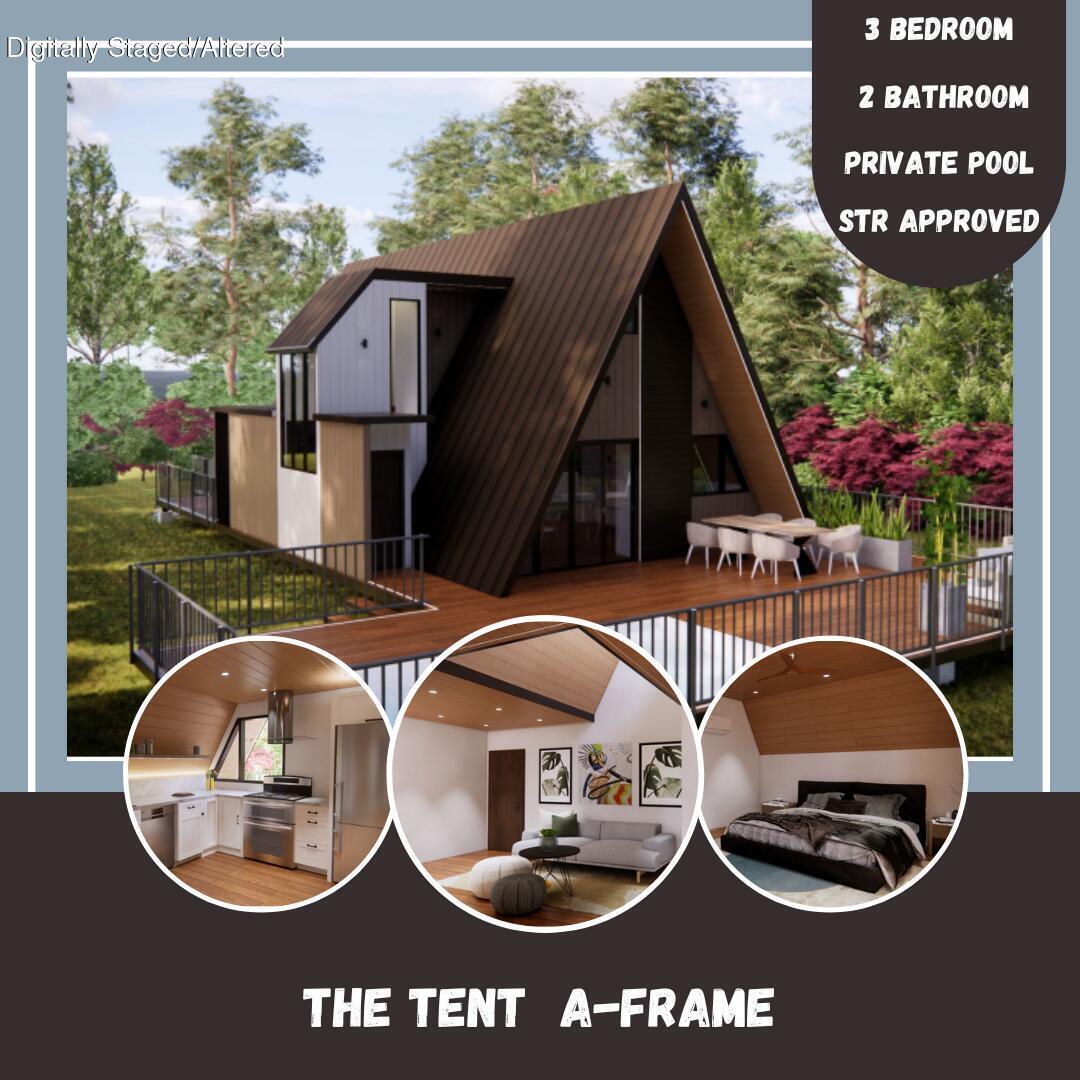
Rendering of the full exterior with lower deck, plunge pool, patio seating, and landscaped azaleas set against the Ozark tree line. A short-term rental approved new build near Historic Hollister and Branson's attractions.
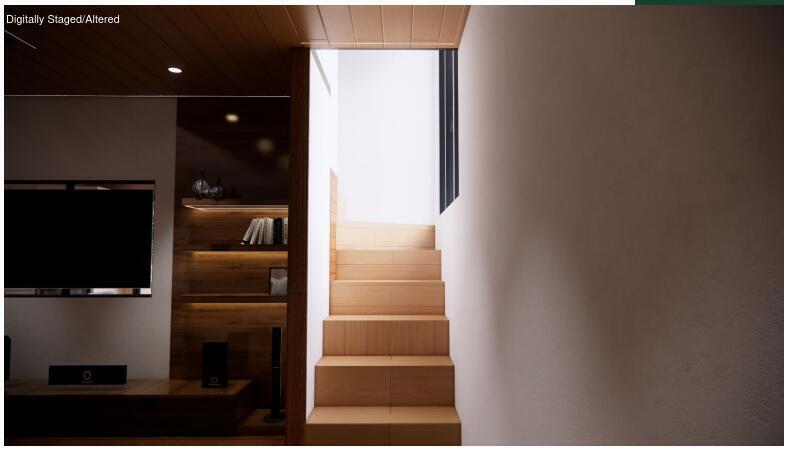
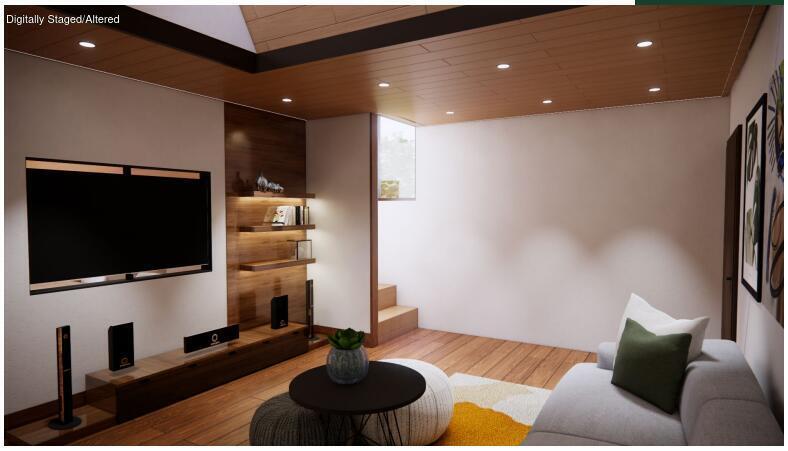
Rendering of the entry stairway with built-in wood shelving and a wall-mounted television, illustrating the home's clean modern interior finishes. Part of a new-construction short-term rental in Hollister.
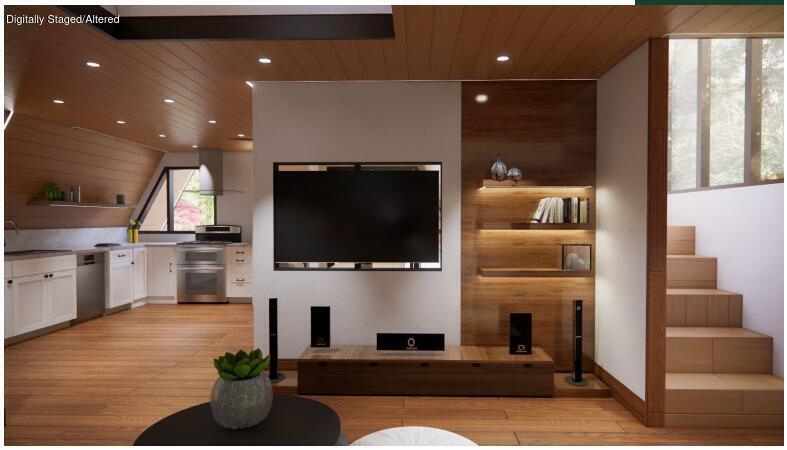
Rendering of the open living area with a wall-mounted TV, built-in wood shelving, and a sectional sofa beneath vaulted wood-plank ceilings. Designed as a turnkey vacation rental near Branson's dining and entertainment.
Rendering of the great room with a mounted television, floating media console, and cozy seating arranged for relaxed evenings. Interior of the Tent A-Frame, a rental-ready new build in Hollister.
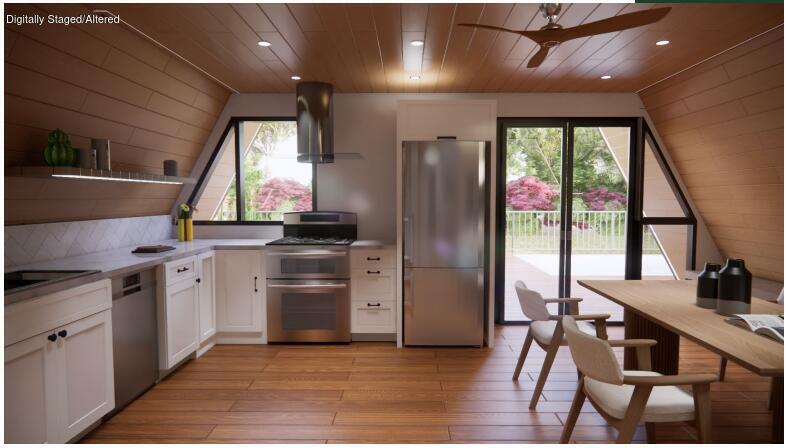
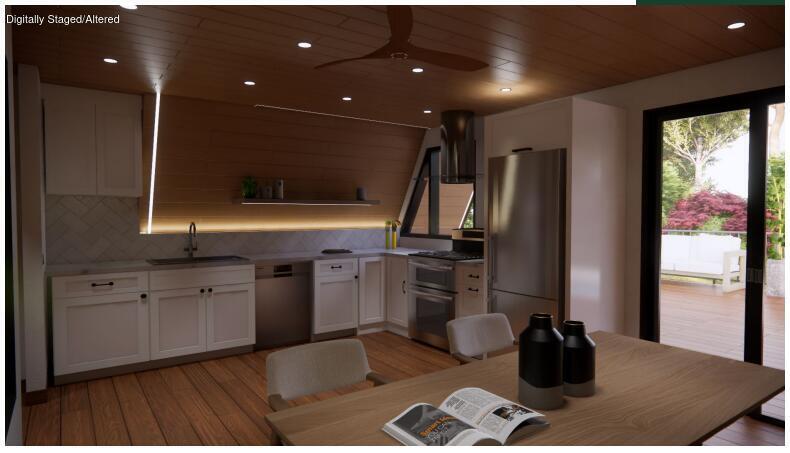
Rendering of the kitchen and dining nook featuring a stainless refrigerator, sliding glass doors, and a wood dining table for gathering. Located inside a new-construction short-term rental near Table Rock Lake.
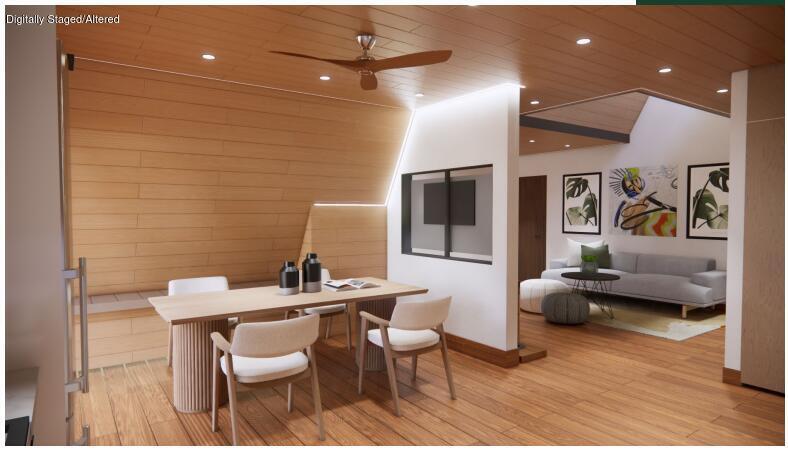
Rendering of the open dining and living space with a long table, upholstered chairs, and a view through to the sofa area. Interior finishes highlight this rental-approved A-frame near Historic Hollister.
Rendering of the kitchen and dining combo with wood-plank ceilings, sleek cabinetry, and sliding doors opening to the outdoor deck. Set within a new short-term rental build in Hollister's historic district.
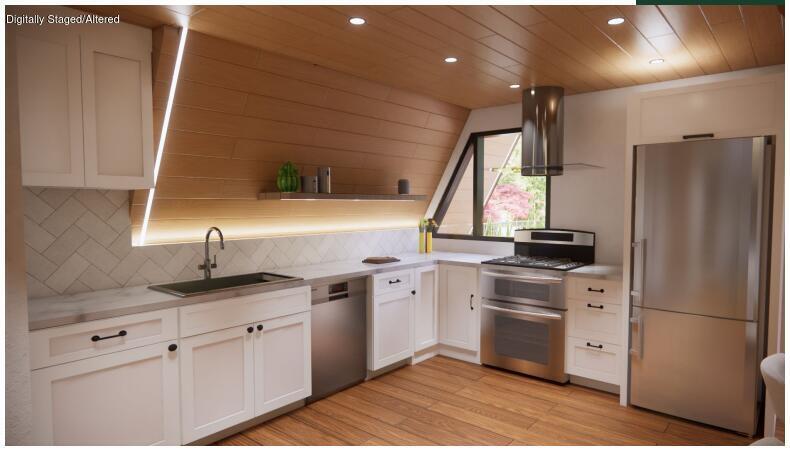
Rendering of the galley kitchen with white cabinetry, a stainless range and refrigerator, and under-cabinet lighting for a bright modern feel. Part of the Tent A-Frame's rental-ready interior near Branson.
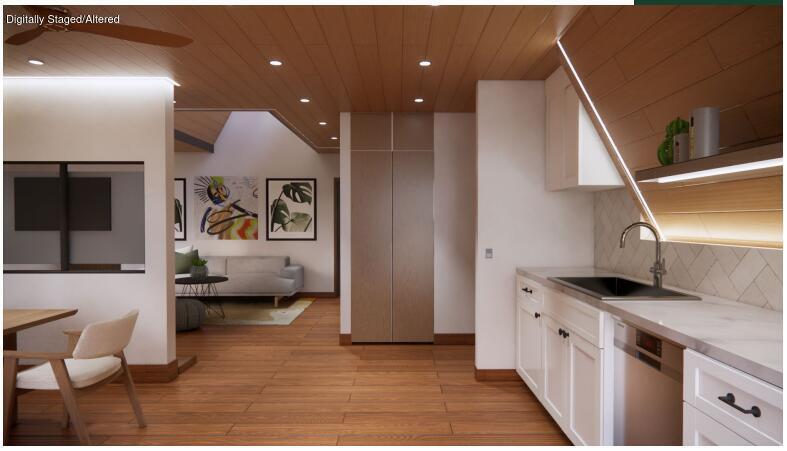
Rendering of the kitchen counter opening into the living room, showing the home's efficient open-concept layout. Interior of a new-construction vacation rental in Hollister near Lake Taneycomo.
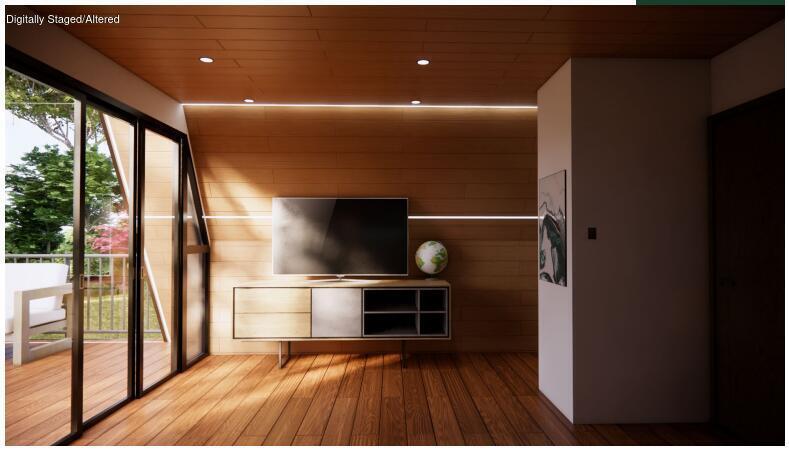
Rendering of the living room's sliding glass doors leading to the deck, paired with a floating TV console and warm wood flooring. Designed for indoor-outdoor living in this Hollister short-term rental.
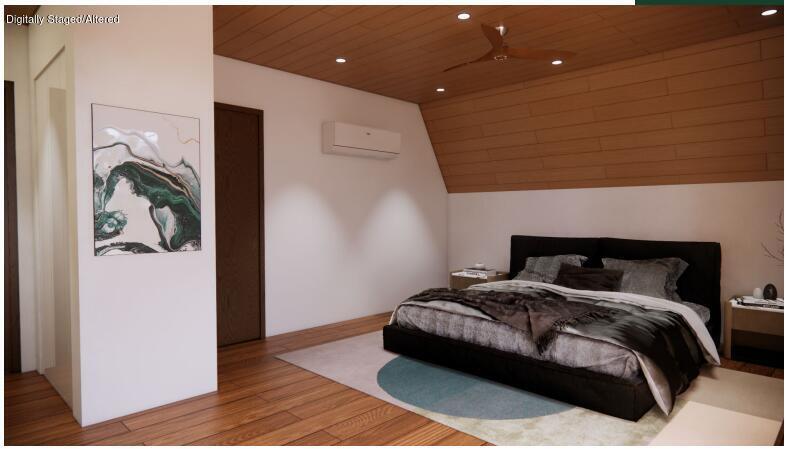
Rendering of a bedroom with a platform bed, wall art, and a sloped wood-plank ceiling that follows the A-frame roofline. One of the sleeping areas inside this rental-approved new build near Branson attractions.
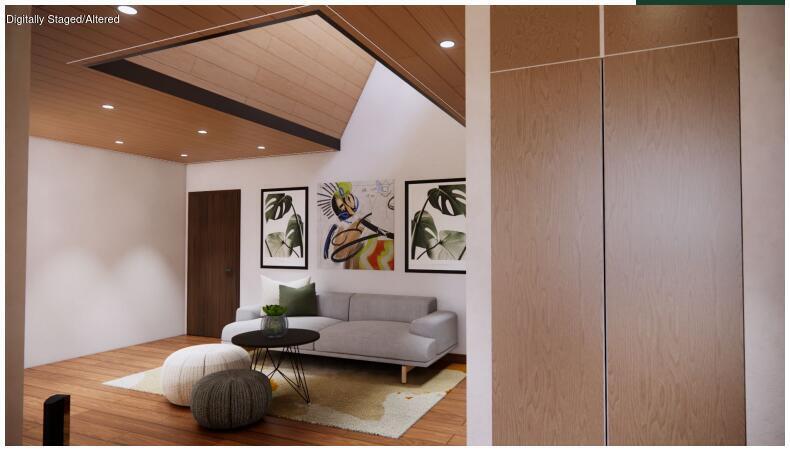
Rendering of a secondary living nook with a sofa, framed art, and clean white walls beneath the home's angled ceiling. Interior space within the Tent A-Frame in Hollister's historic downtown.
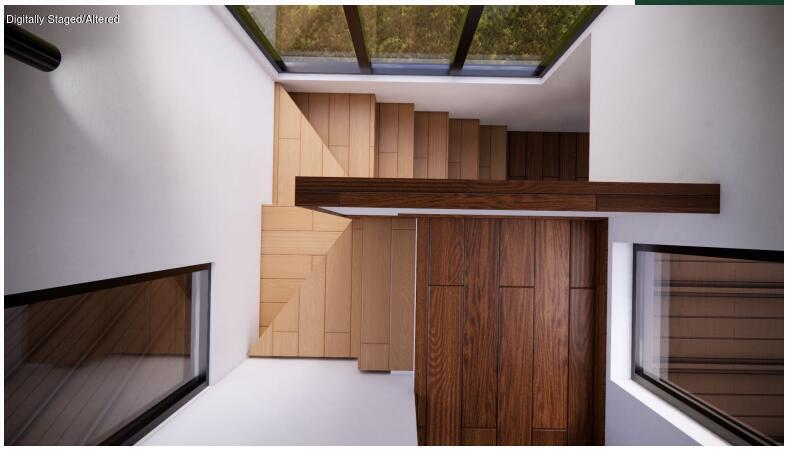
Rendering of the wood staircase and built-in cabinetry beneath a skylight, showcasing the home's vertical layout. Part of the multi-level Tent A-Frame short-term rental near Table Rock Lake.
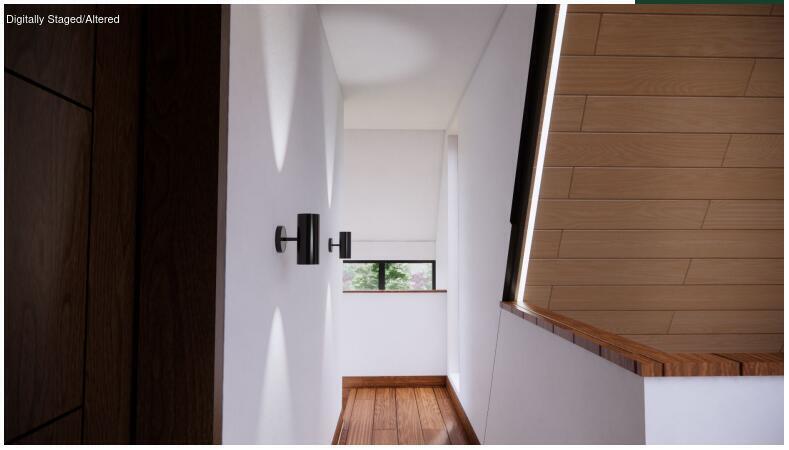
Rendering of an upper-level hallway with a sloped ceiling, wall sconce, and wood flooring leading toward the sleeping quarters. Interior detail of this Hollister vacation rental new build.
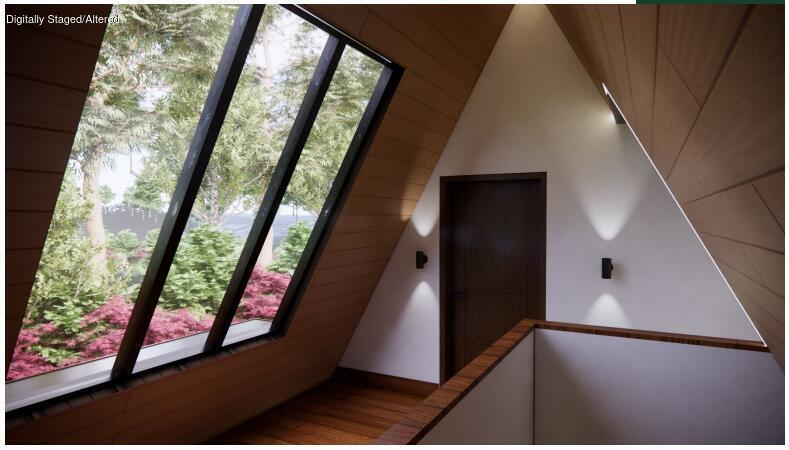
Rendering of an upstairs landing with a large triangular window framing the wooded, azalea-lined lot. Interior of a rental-approved A-frame set in the hills above Hollister.
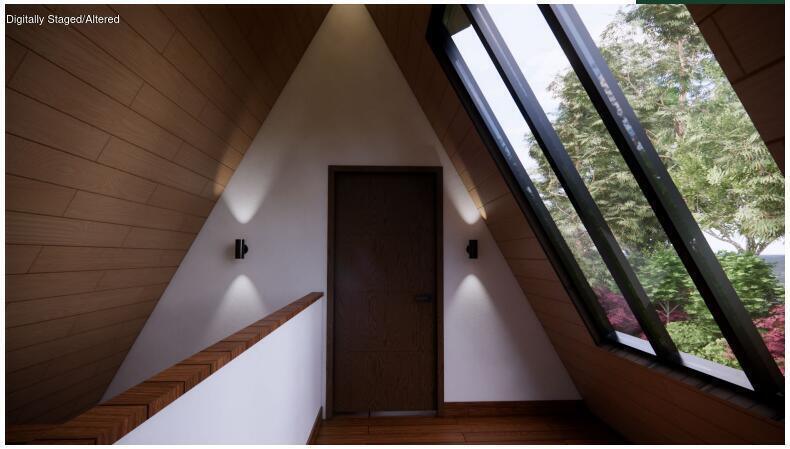
Rendering of a second upstairs landing area with an angled window and wood door, illustrating the home's distinctive A-frame roof form. Part of a new-construction short-term rental in Hollister.
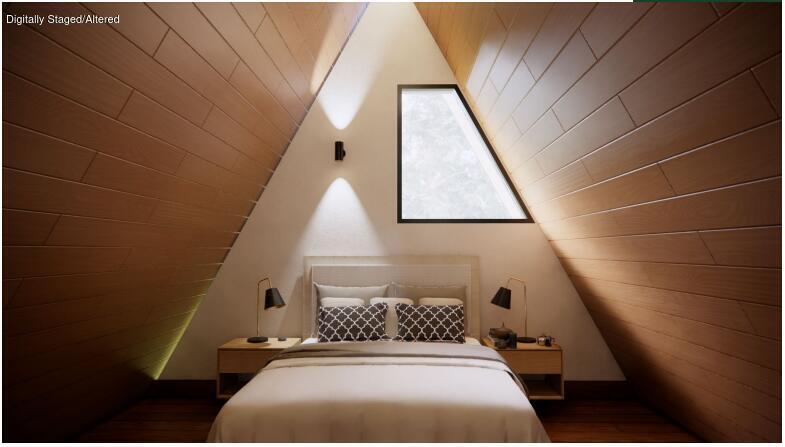
Rendering of a primary bedroom tucked beneath the sloped roofline with a triangular window and wall sconces for soft lighting. A sleeping area inside this vacation-rental-approved Hollister home.
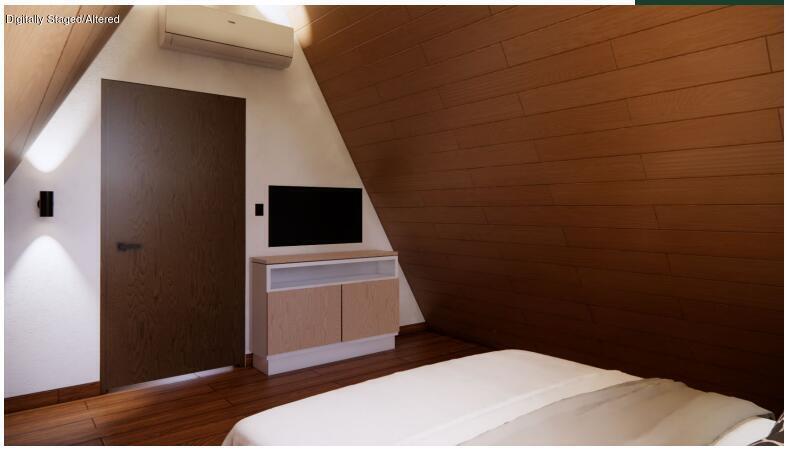
Rendering of a bedroom with a low platform bed, floating TV console, and wood-plank walls following the roof pitch. One of the guest suites within this short-term rental new build near Branson.
Overview graphic for the Tent A-Frame highlighting the exterior alongside interior kitchen, living, and bedroom views. A short-term rental approved new-construction home in Hollister's historic district near Branson attractions.